In-Person: 08/23 2:00 PM - 4:00 PM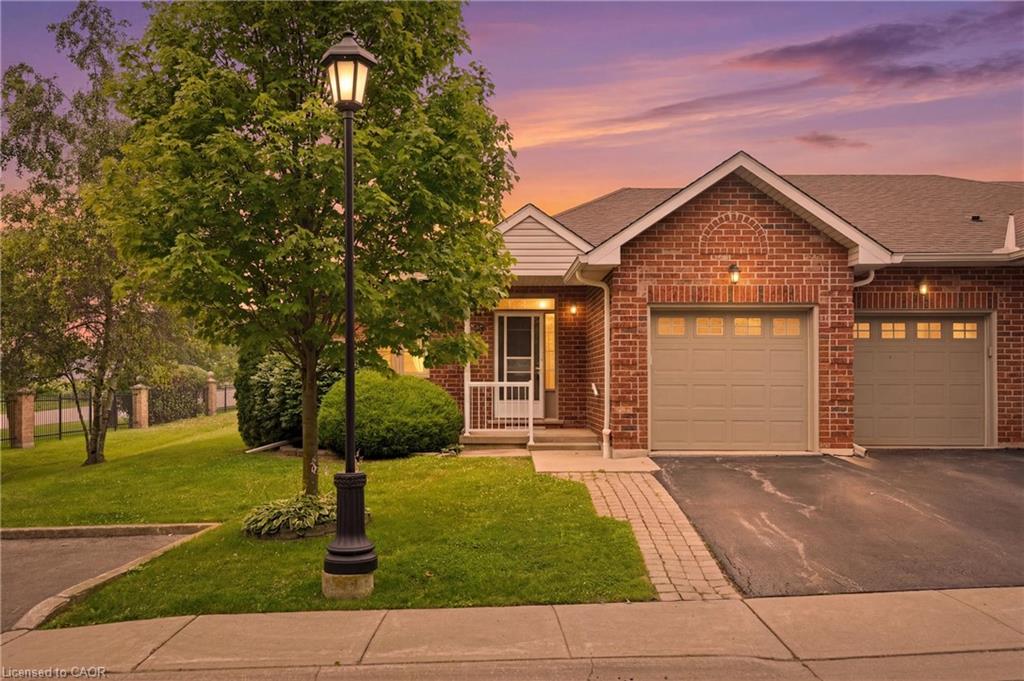
98 Sunibel Drive E,Glanbrook, ON L0R 1W0
Glanbrook, ON L0R 1W0

Description
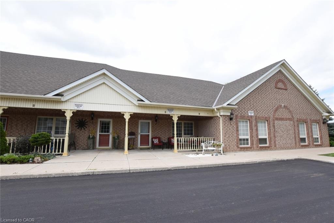
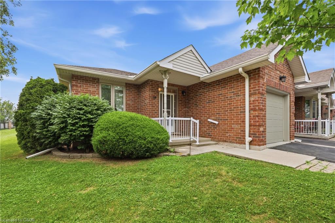
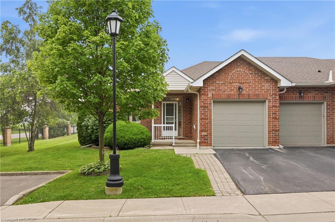
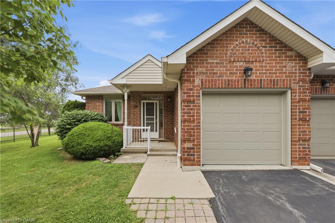
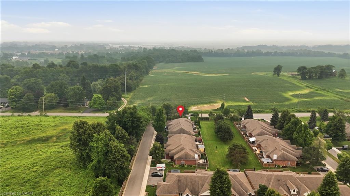

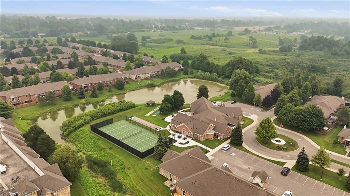
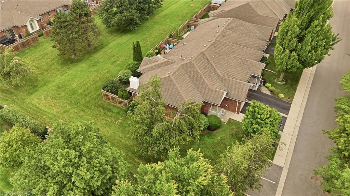
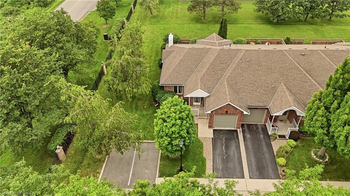
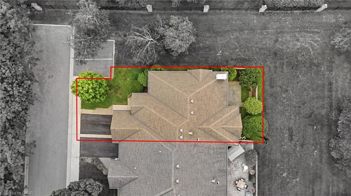
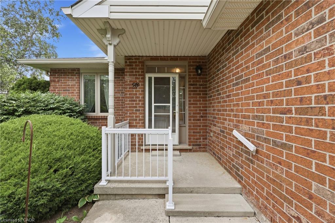
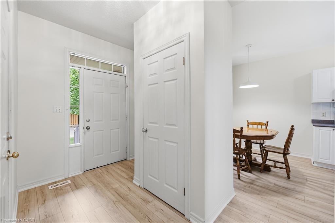
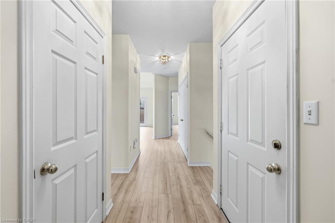
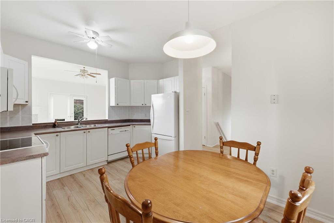
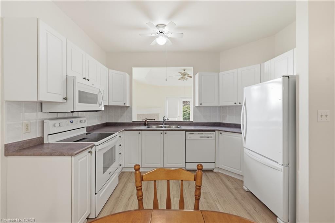
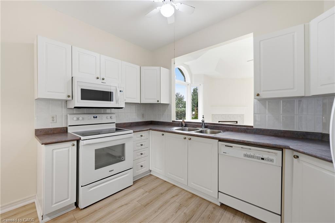
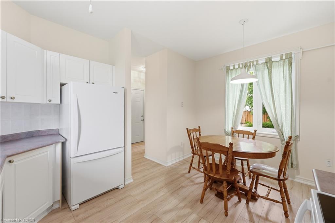
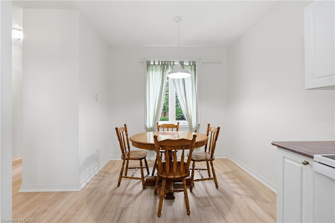
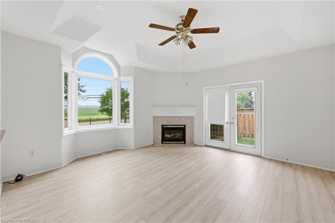
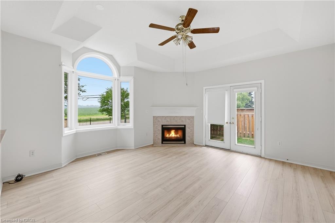
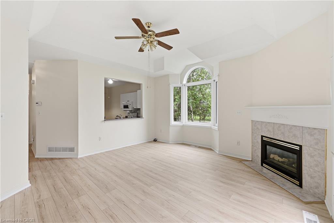
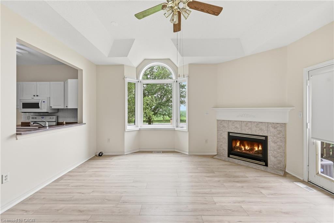
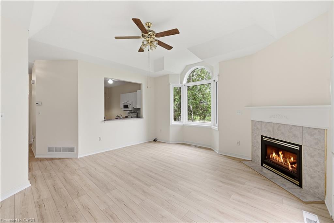
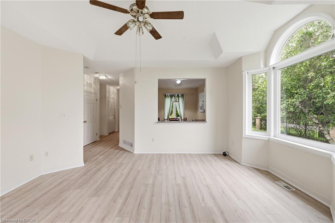
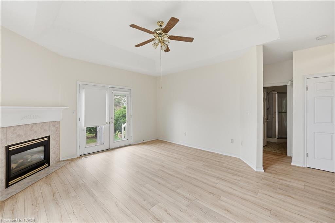
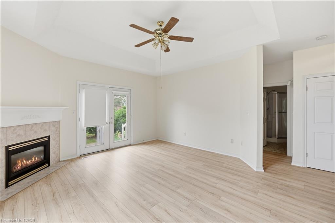
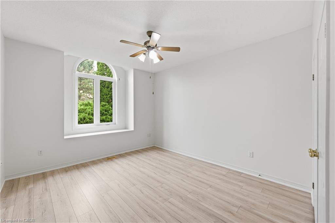
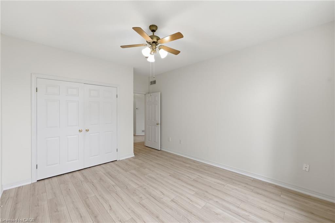
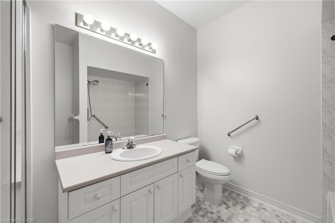
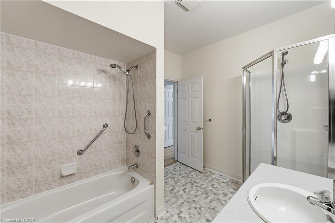
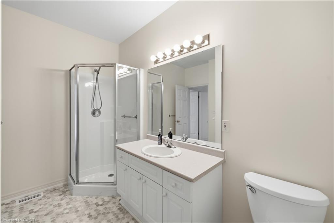
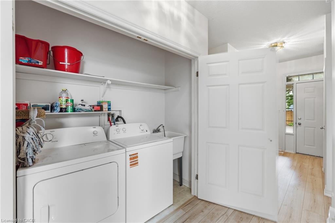
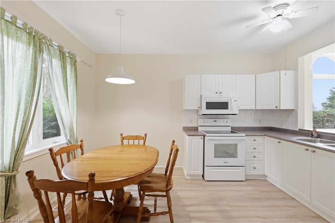
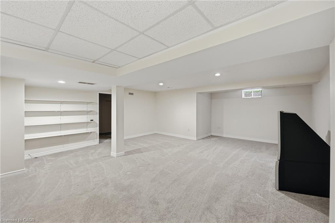
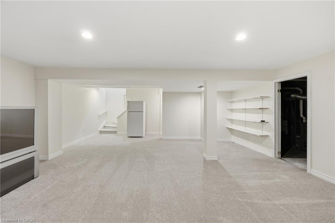
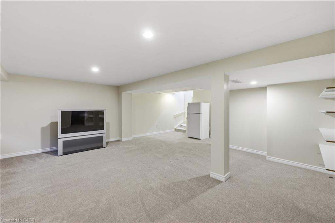
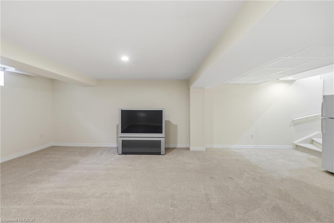
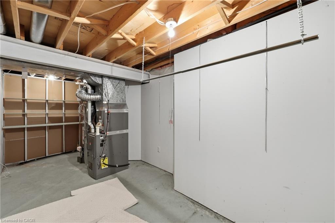
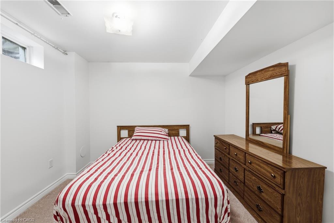
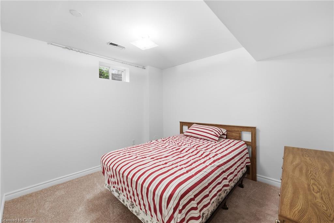
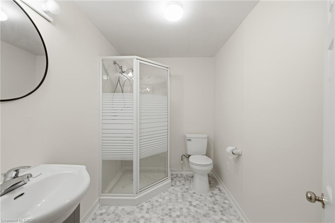
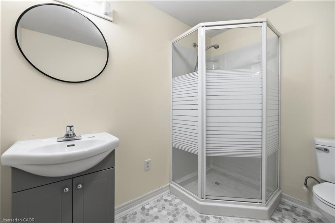
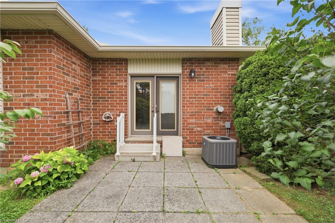
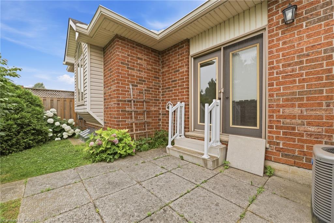
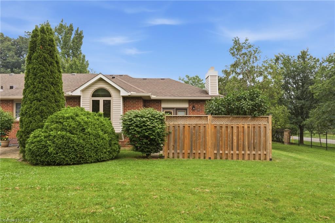
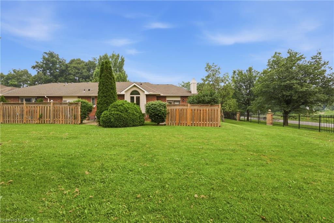
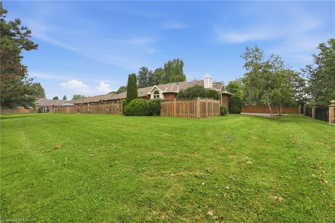
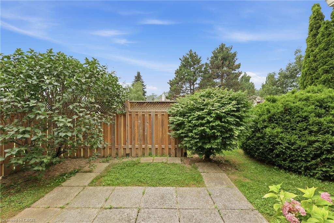
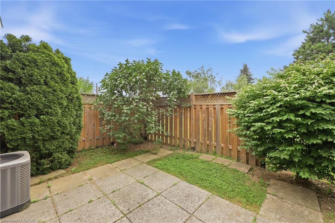
Welcome to this beautifully maintained end-unit condo townhome in the highly sought-after Twenty Place adult lifestyle community in Mount Hope. Offering 1+1 bedrooms, 2 full bathrooms, and a fully finished basement, this move-in-ready home combines comfort, functionality and low-maintenance living. The bright main floor features brand-new flooring (July 2026), fresh paint (July 2026), a spacious living room with a cozy gas fireplace, convenient main floor laundry with a brand-new washer and dryer (2026), a functional kitchen and separate dining area. The fully finished lower level offers a generous second bedroom, full bathroom, large recreation room and ample storage , ideal for guests, a home office or hobby space. Furnace and air conditioner are currently rentals and will be paid out by the seller on closing. Enjoy the exceptional amenities, beautifully maintained grounds and welcoming community atmosphere that Twenty Place is known for, all just minutes from shopping, restaurants, golf courses, parks and major highways. Move-in ready and thoughtfully updated, this home offers an exceptional opportunity to enjoy carefree adult lifestyle living
Details
| MLS # | 40849249 |
|---|---|
| Listing Type | For Sale |
| Style | Town House |
| HOA Dues | $468 |
| Sub-Type | Resale |
| Status | Active |
| Days On Site | 34 |
| Listing Provided By | Royal LePage State Realty Inc. | Naima Cothran |
Features
| Bed(s) | 2 |
|---|---|
| Bath(s) | 2 Total |
| SQ Feet | 1,012 |
| Garage | 1 |
| Story(s) | 1 |
| Zoning | RM3-002 |
Interior
| Appliances | Water Heater, Dryer, Refrigerator, Stove, Washer |
|---|---|
| Rooms Total | 9 |
| Interior Features | High Speed Internet, Auto Garage Door Remote(s), Built-In Appliances |
| Cooling | Central Air |
| Cooling Yes / No | No |
| Heating | Forced Air, Natural Gas |
| Heating Yes / No | Yes |
| Fireplaces Total | 1 |
| Fireplace Features | Gas |
| Window Features | Window Coverings |
| Laundry Features | Main Level |
Exterior
| Lot Features | Urban, Rectangular, Ample Parking, Greenbelt, Highway Access, Hospital, Landscaped, Library, Major Highway, Open Spaces, Quiet Area, Rec./Community Centre, Shopping Nearby |
|---|---|
| Construction Materials | Brick |
| Roof | Asphalt Shing |
| Foundation Details | Poured Concrete |
| Security Features | Carbon Monoxide Detector, Smoke Detector, Carbon Monoxide Detector(s), Smoke Detector(s) |
Parking
| Garage Spaces | 1 |
|---|---|
| Parking Features | Attached Garage, Garage Door Opener, Asphalt, Built-In, Exclusive, Inside Entry |
| Open Parking Yes / No | Yes |
| Attached Garage Yes / No | Yes |
Utilities
| Utilities | Cable Connected, Cell Service, Electricity Connected, Garbage/Sanitary Collection, Internet Other, Natural Gas Connected, Recycling Pickup, Street Lights, Phone Connected |
|---|---|
| Sewer | Sewer (Municipal) |
Taxes
| Tax Annual Amount | 4322.4 |
|---|
Area Information
| Province | ON |
|---|---|
| County | Hamilton |
| City | Glanbrook |
| Postal Code | L0R 1W0 |
| Area | 53 Glanbrook |
| Subarea | 530 Rural Glanbrook |
| Community Name | 530 Rural Glanbrook |
| School District | Bishop Tonnos/Sir Allan Macnab |
| Elementary School | St. Therese Of Lisieux/ James Mc |
| High School | Bishop Tonnos/Sir Allan Macnab |
| Listing VS Median (in 530 Rural Glanbrook) | |
Price: $555,000 low | high Med: $857,495 sqft: 1,012 low | high Med: 1,799 $ / sqft: $548 low | high Med: $478 On site: 34 low | high Med: 72.5 | |
Market Activity L0R 1W0
Request a showing
Request a showing
Contact
Learn More About This Property

| Open House |
|---|
| In-Person 08/23 2:00 PM - 4:00 PM |
| Province | ON |
|---|---|
| County | Hamilton |
| City | Glanbrook |
| Postal Code | L0R 1W0 |
| Area | 53 Glanbrook |
| Subarea | 530 Rural Glanbrook |
| Community Name | 530 Rural Glanbrook |
| School District | Bishop Tonnos/Sir Allan Macnab |
| Elementary School | St. Therese Of Lisieux/ James Mc |
| High School | Bishop Tonnos/Sir Allan Macnab |
| Listing VS Median (in 530 Rural Glanbrook) | |
Price: $555,000 low | high Med: $857,495 sqft: 1,012 low | high Med: 1,799 $ / sqft: $548 low | high Med: $478 On site: 34 low | high Med: 72.5 | |