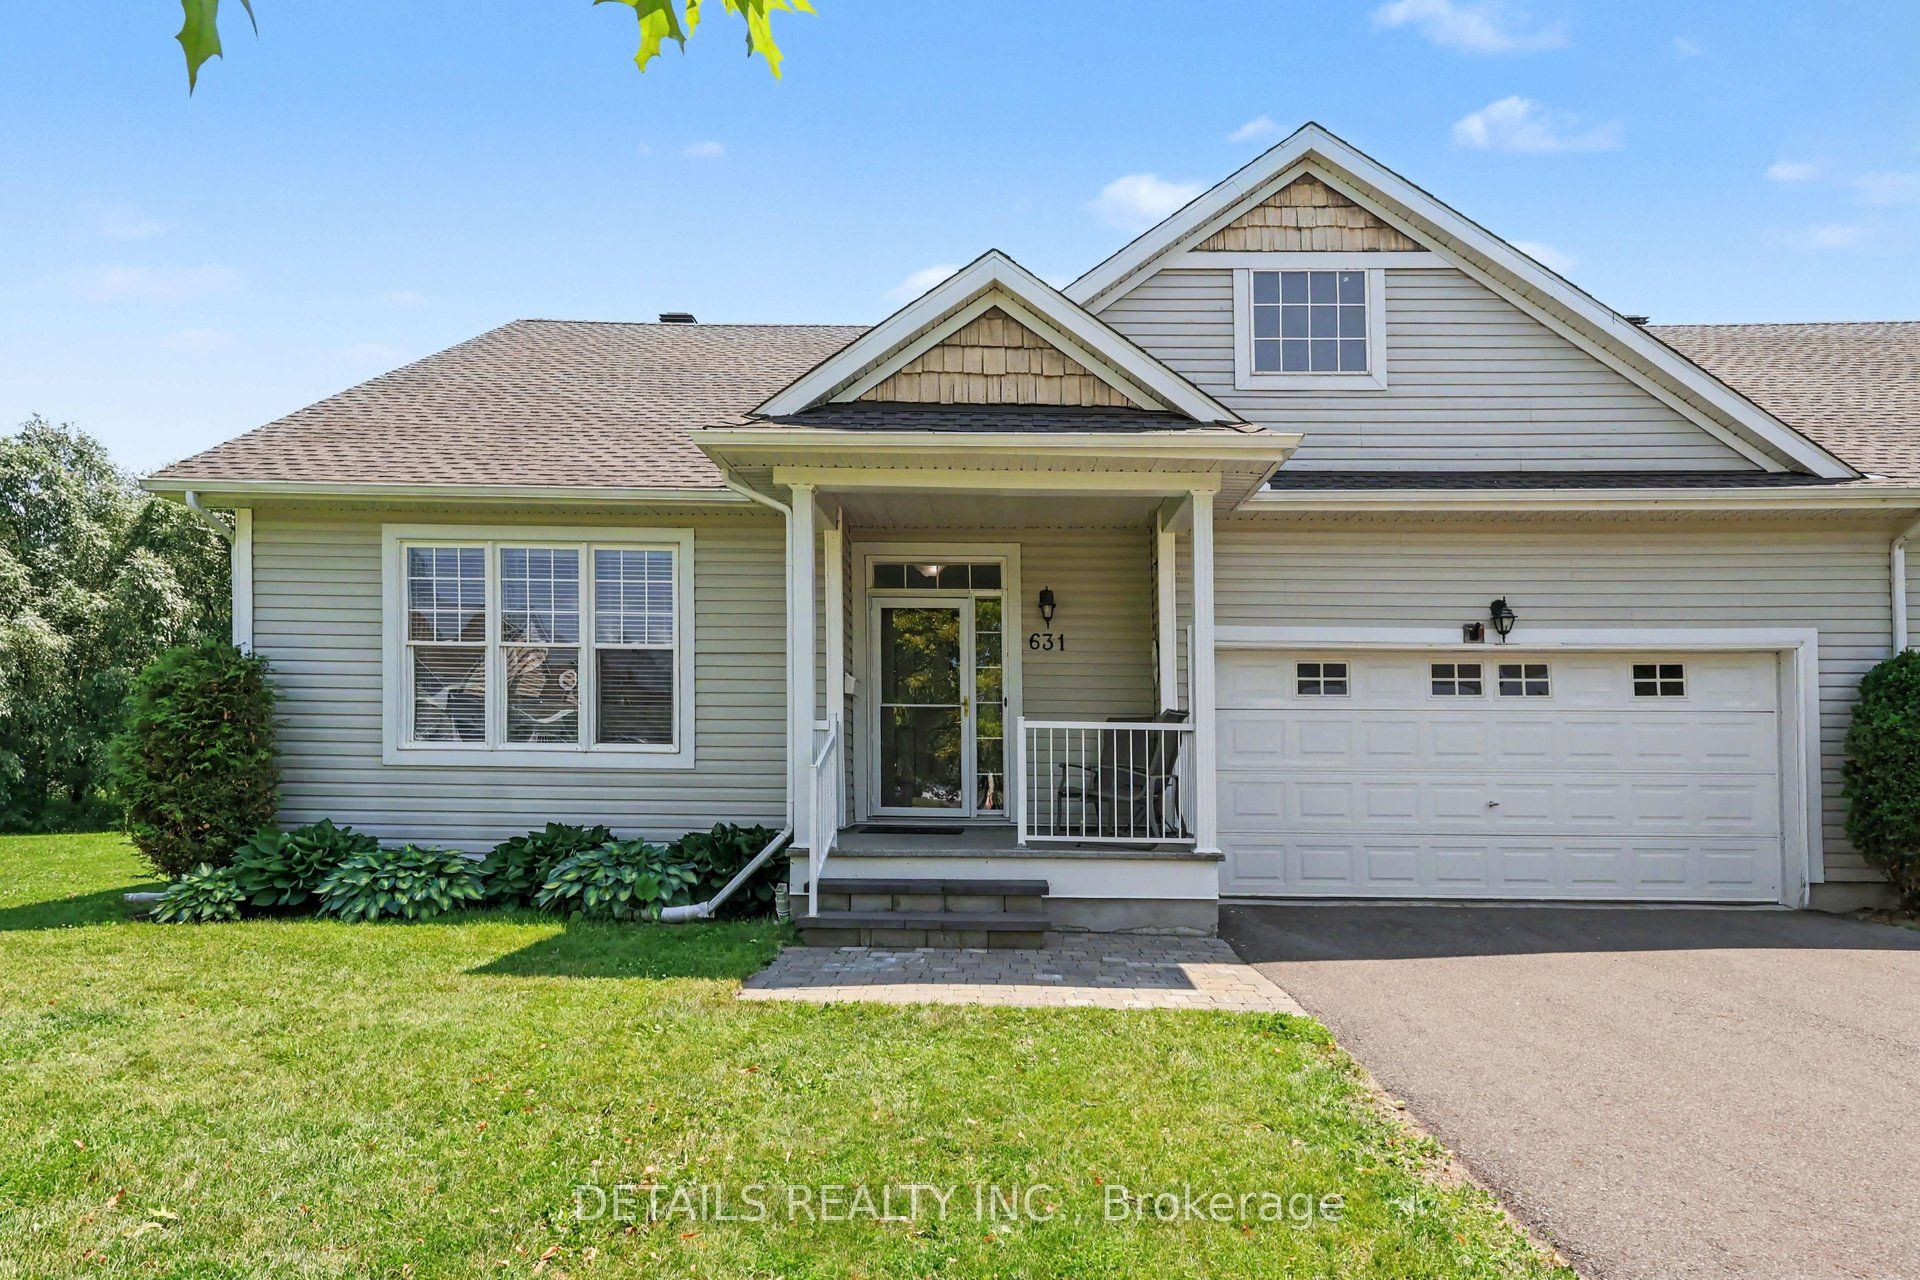
631 Country Trail,Carlsbad Springs, ON K0A 1K0
Carlsbad Springs, ON K0A 1K0

Description
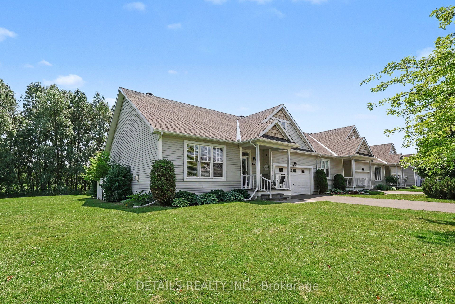
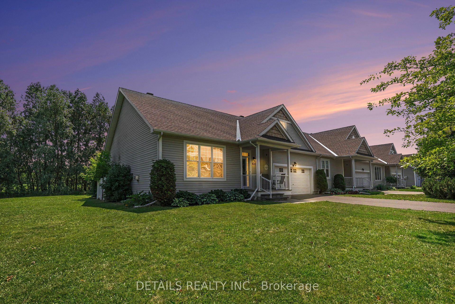
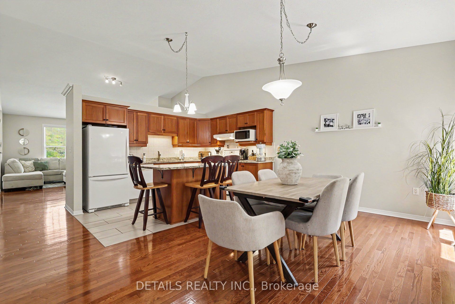
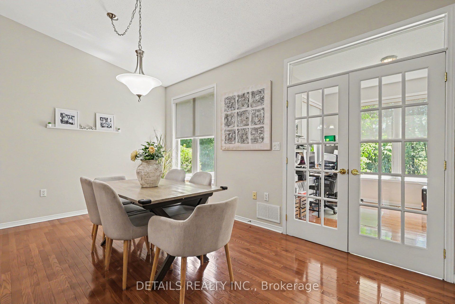
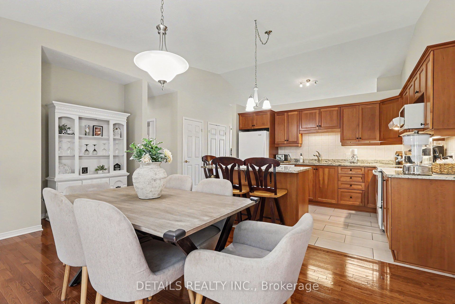
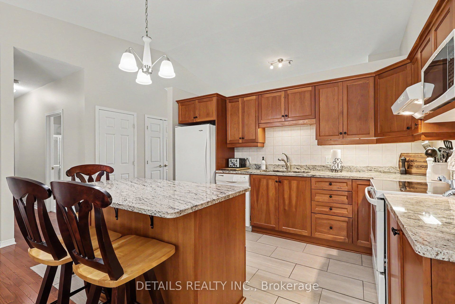
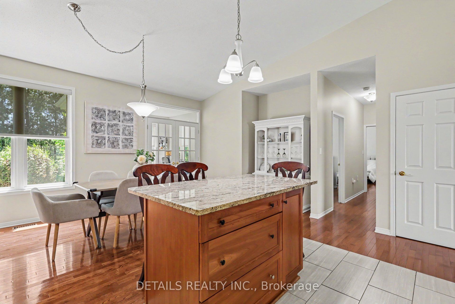
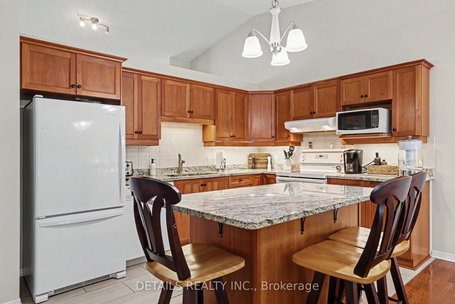
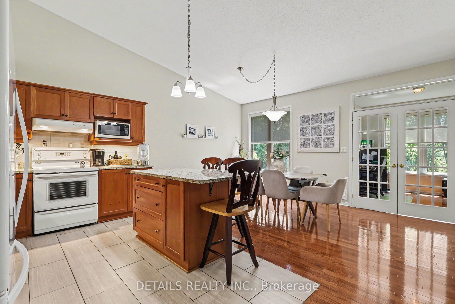
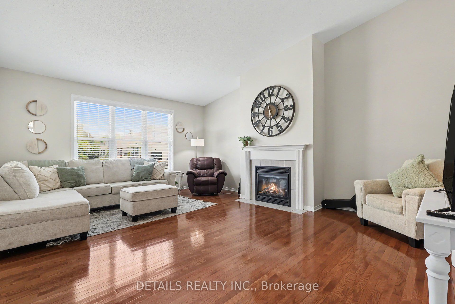
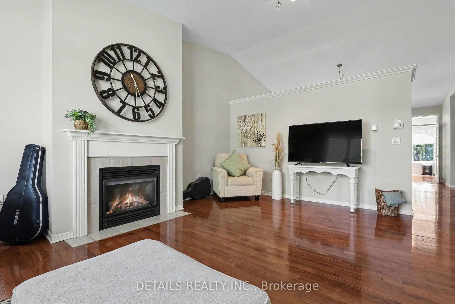
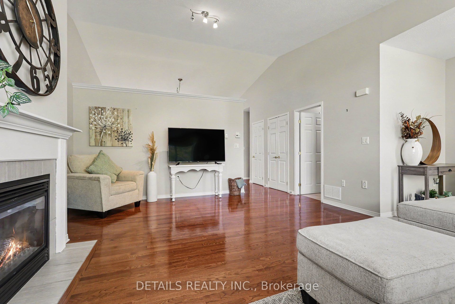
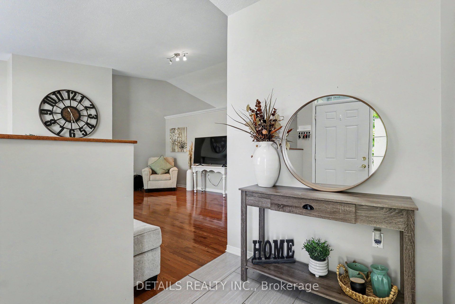
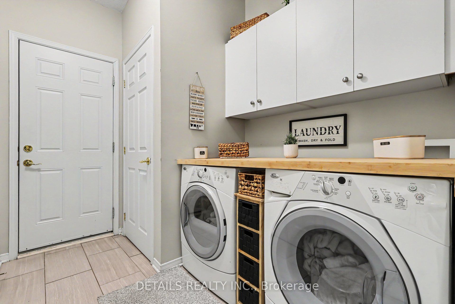
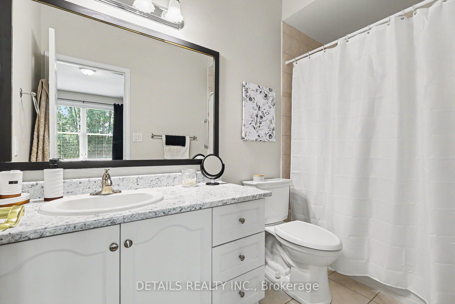
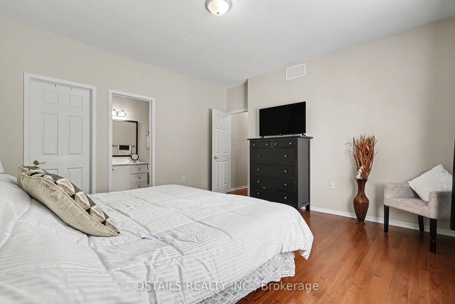
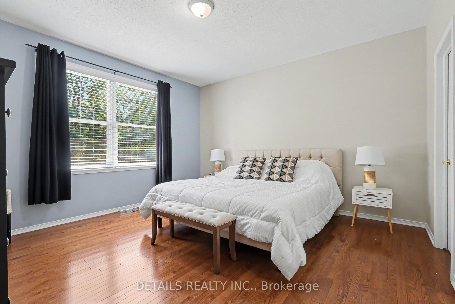
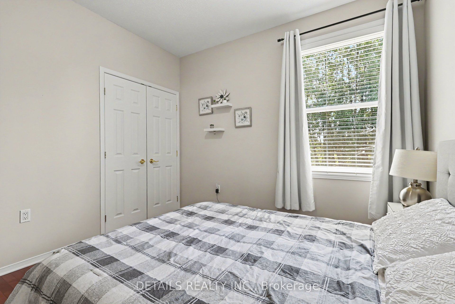
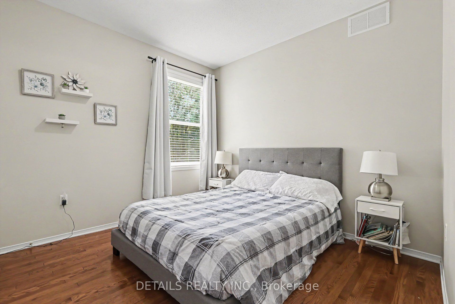
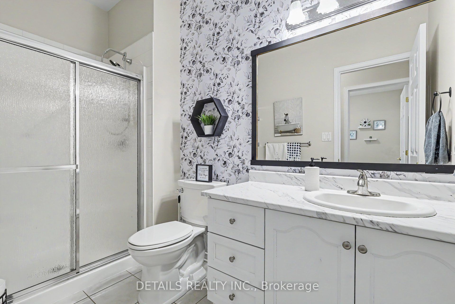
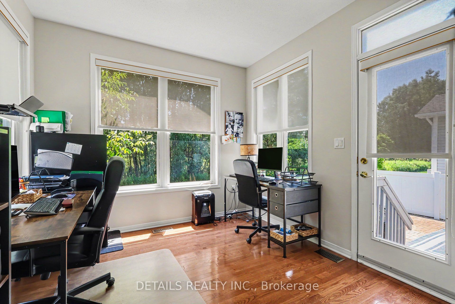
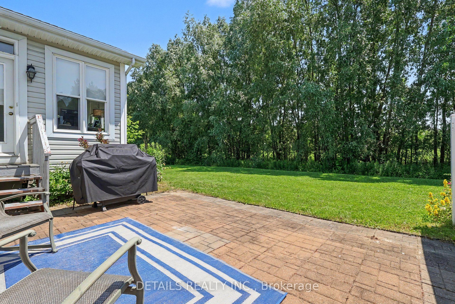
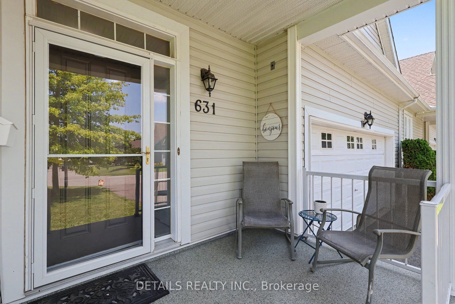
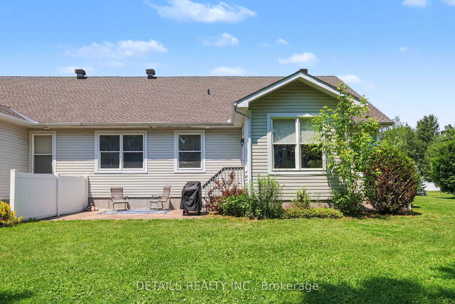
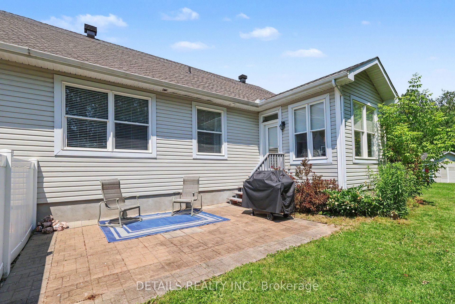
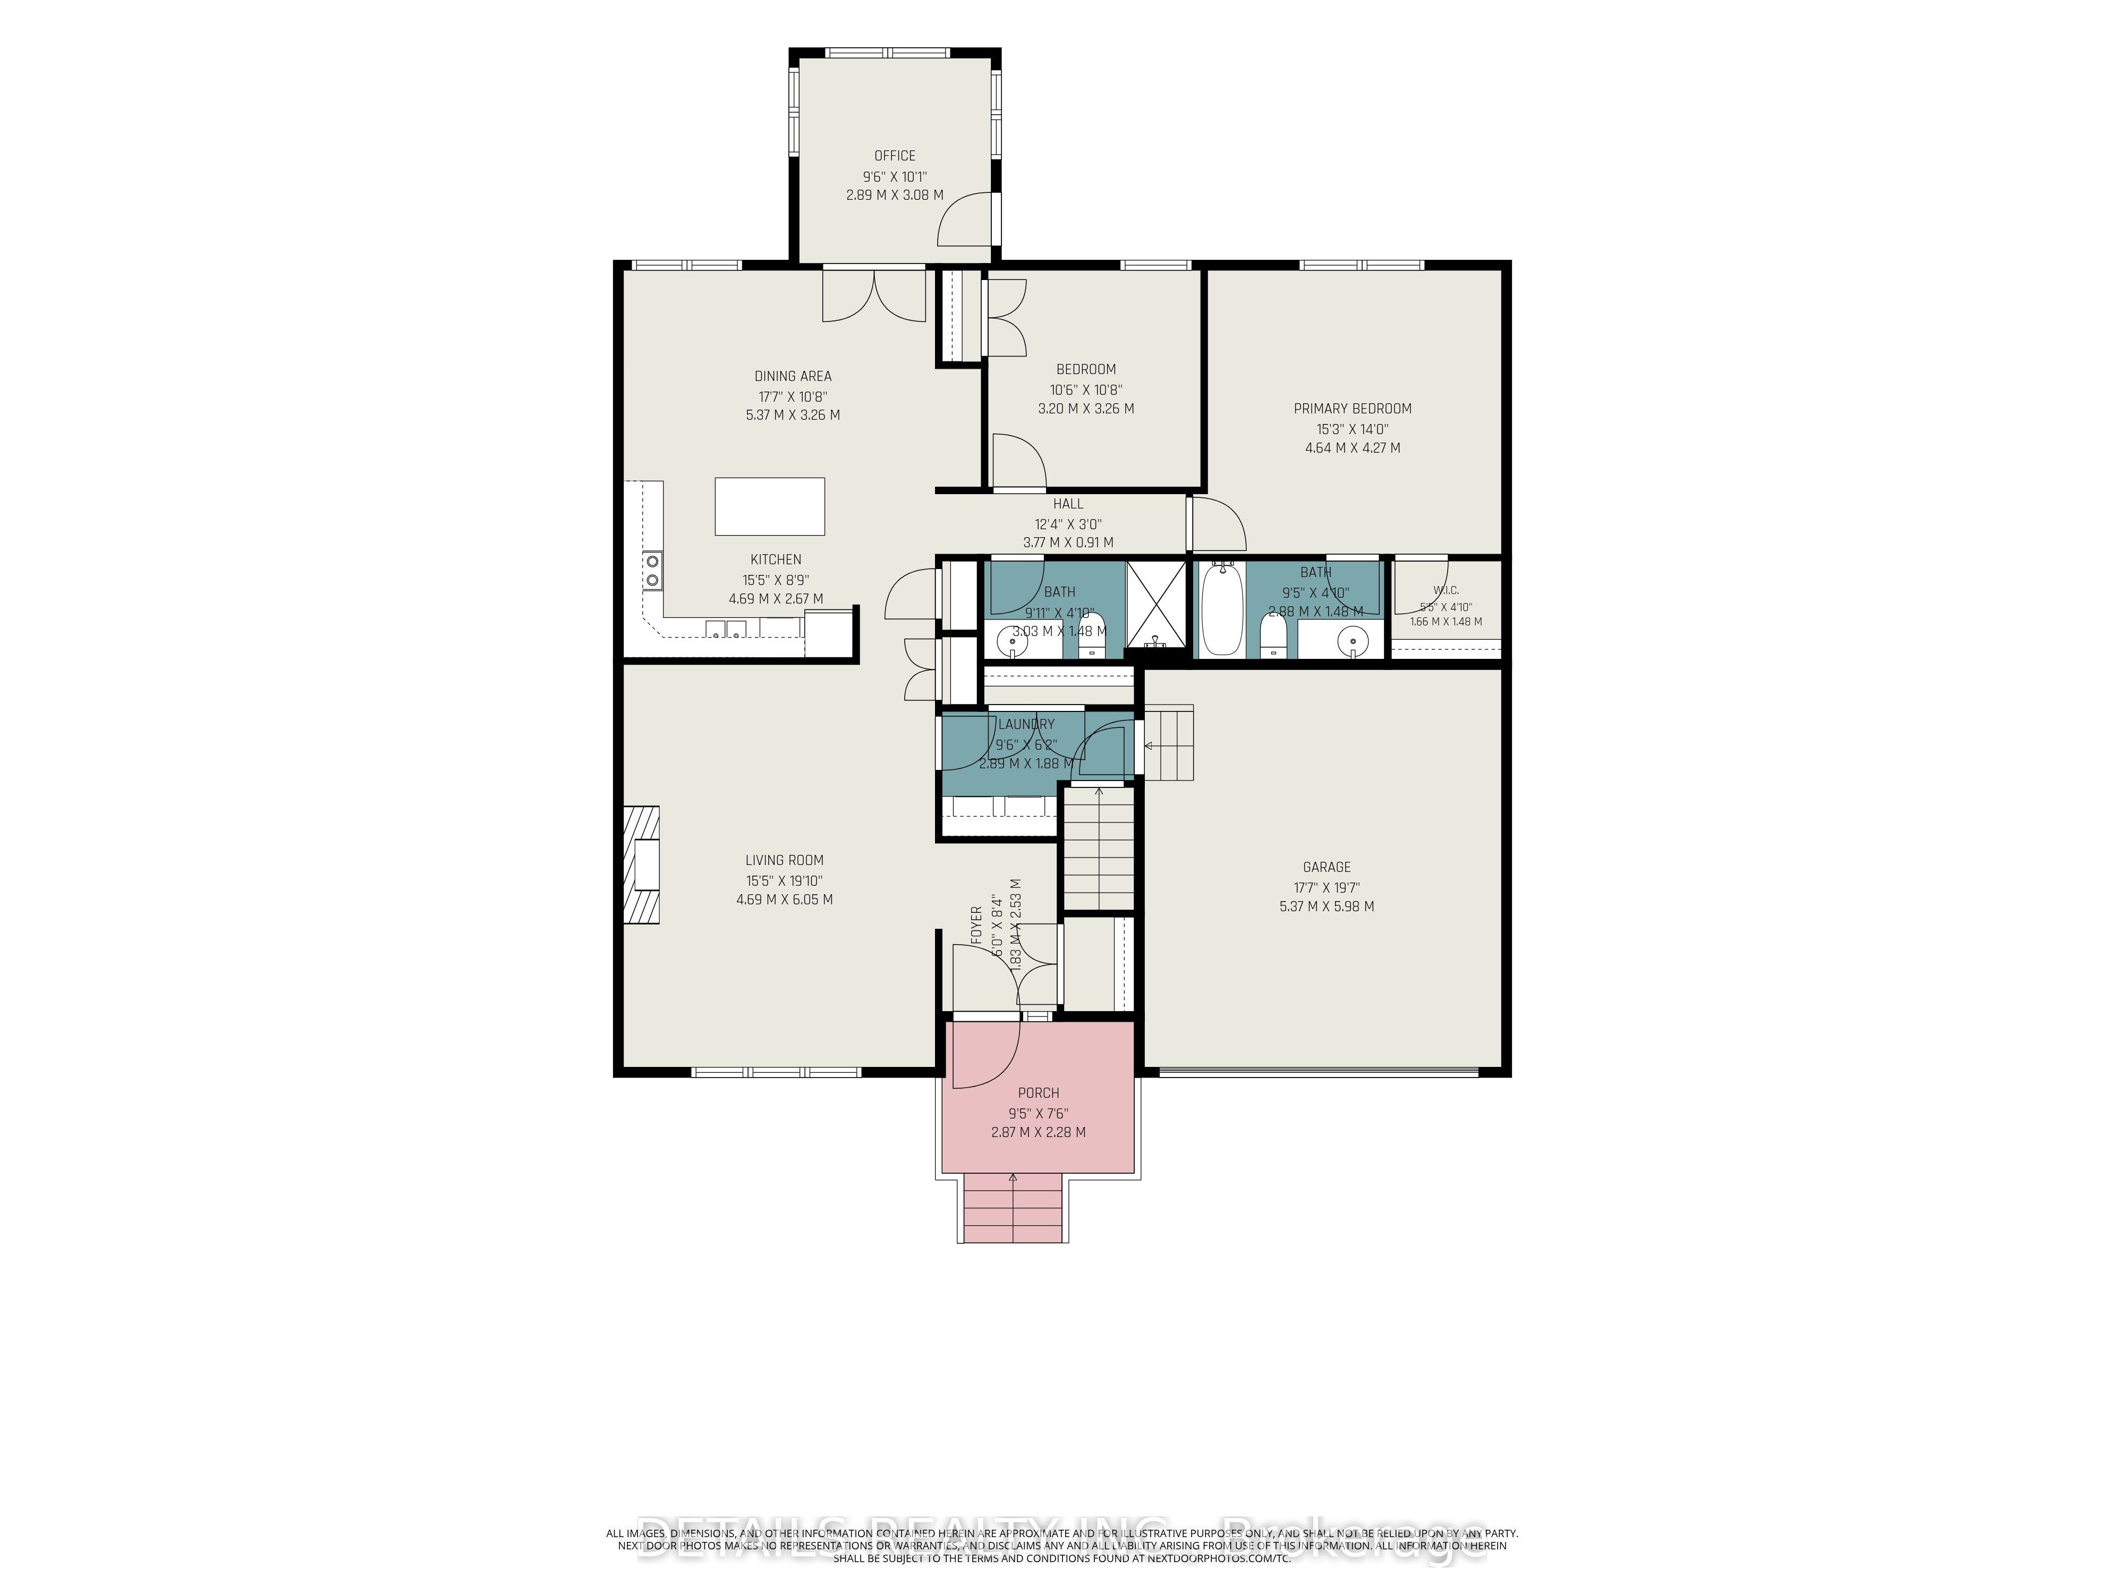
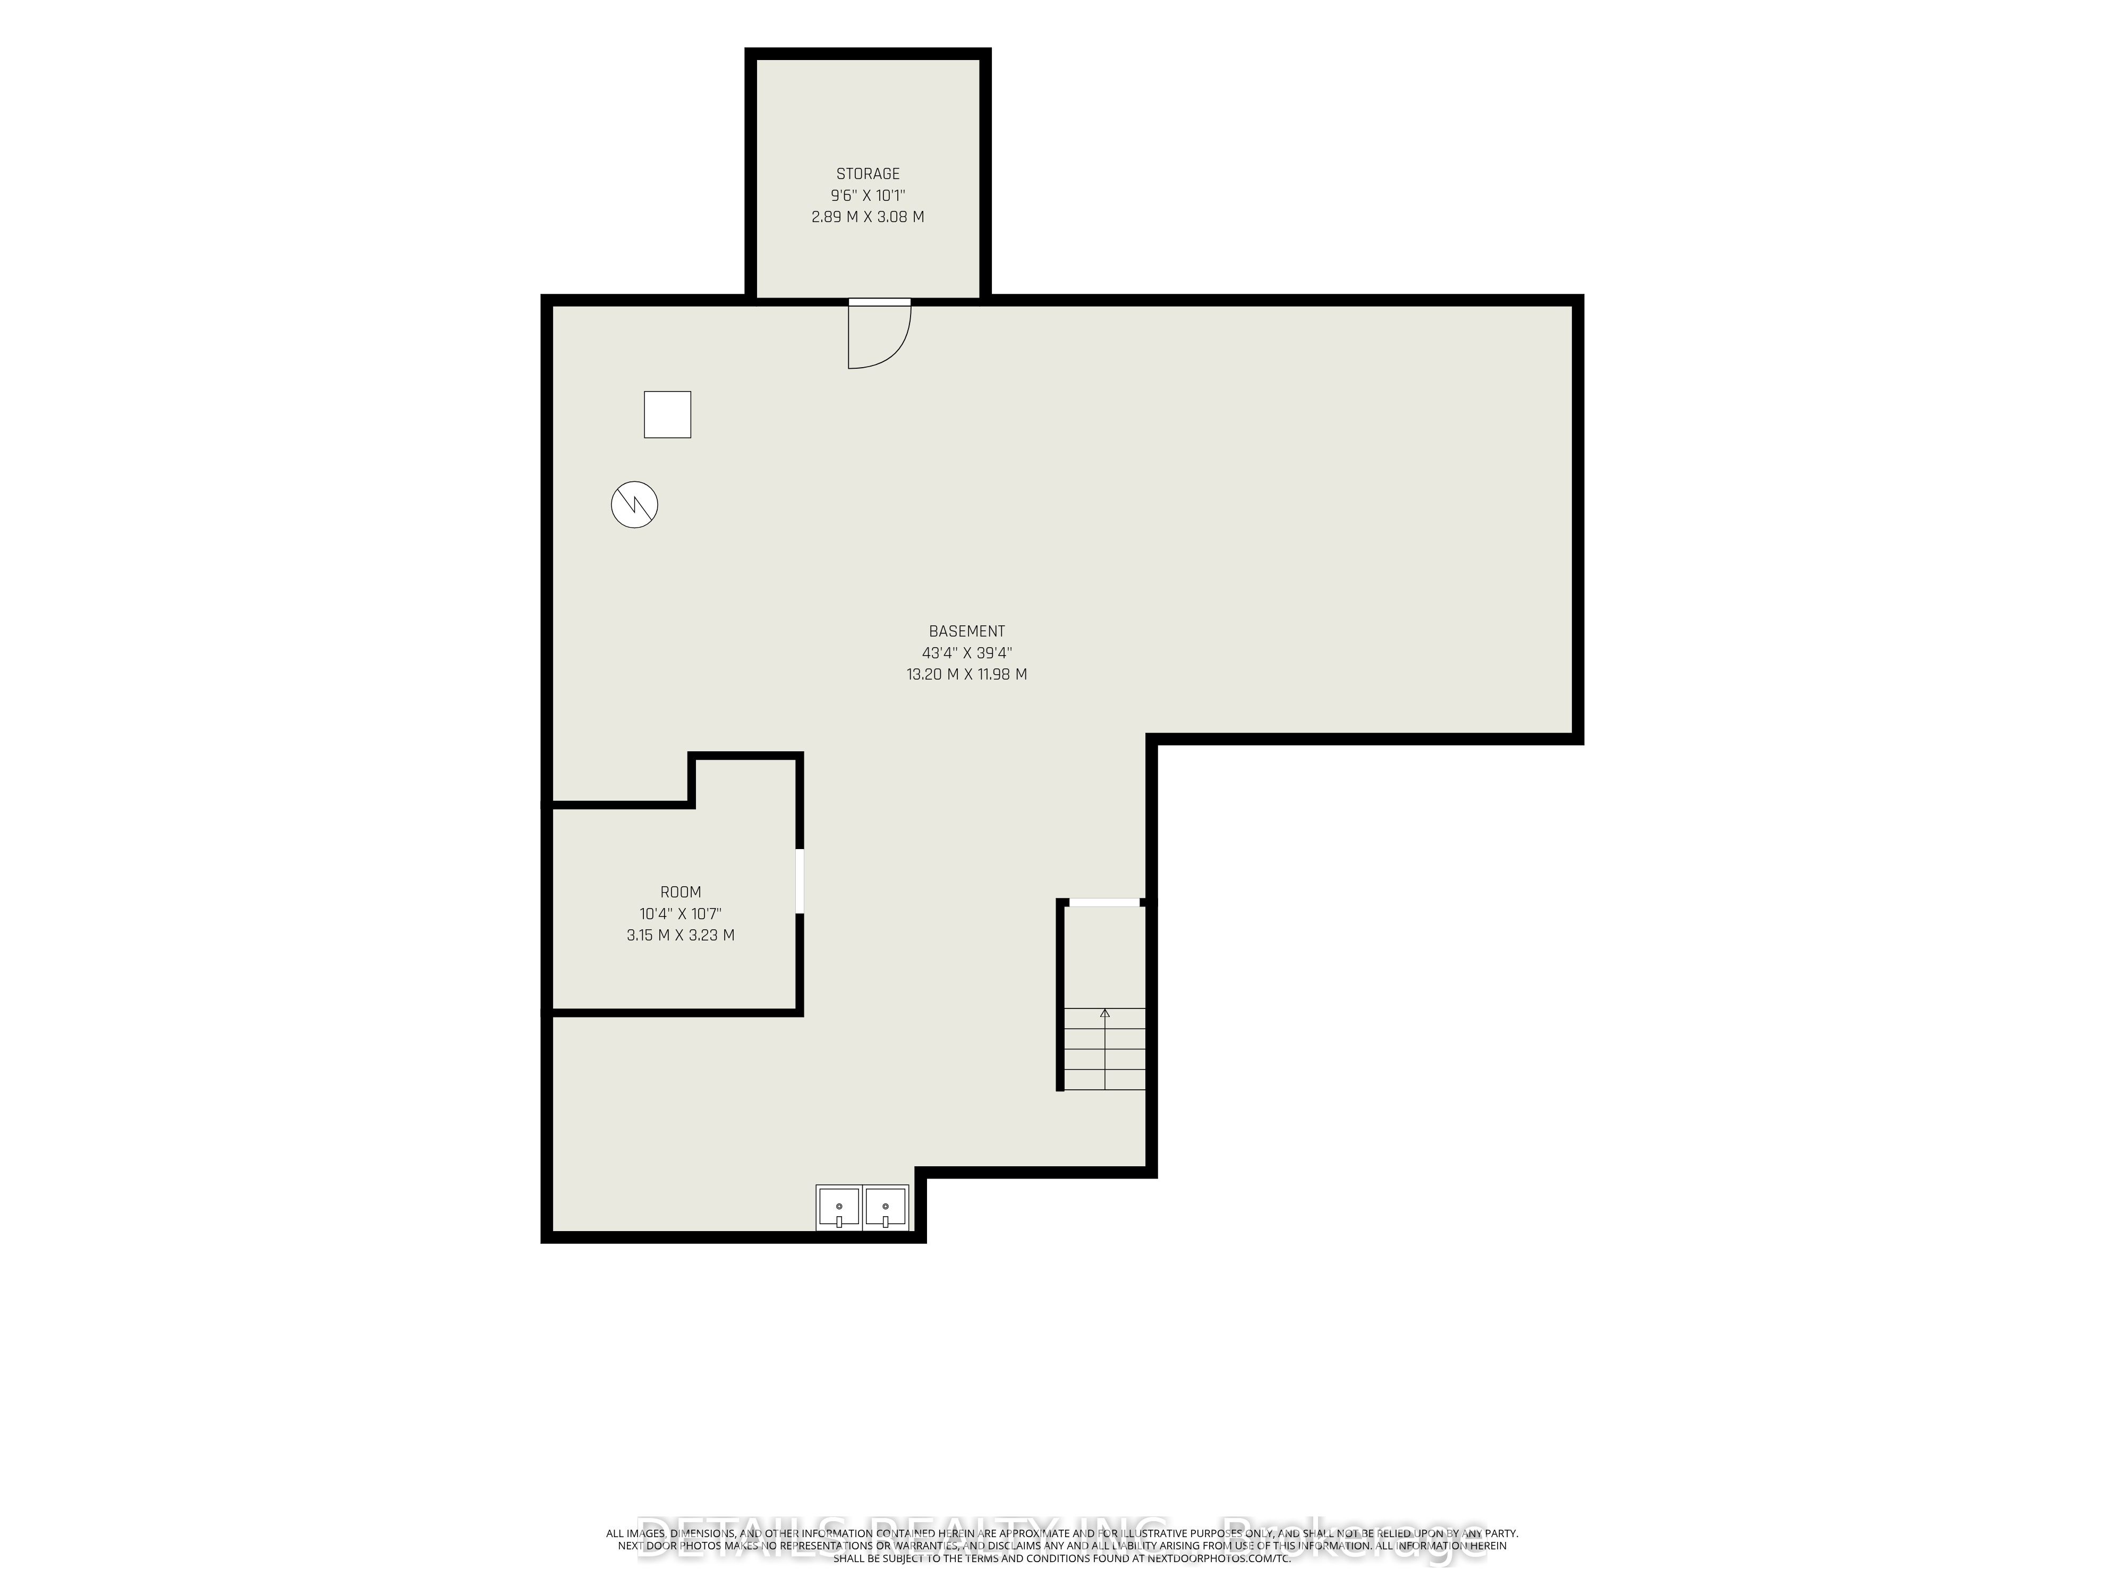
Welcome to one of the most desirable settings in Anderson Park! Backing onto mature trees with no rear neighbors, this beautifully maintained bungalow offers the privacy, peace and low-maintenance lifestyle that make this community so special. Designed for comfortable everyday living, the bright open-concept layout features hardwood floors, vaulted ceilings, large windows that fill the home with natural light, and a cozy gas fireplace that creates a warm and inviting living space. The spacious kitchen overlooks the living and dining areas, making it perfect for entertaining family and friends or enjoying a quiet evening at home. The four-season solarium provides the perfect place to relax and enjoy the beauty of the private backyard throughout the year. Features a main main-floor laundry room and a brand new central air conditioner installed this month, in July. The lower level is apx 6 feet high and a great place for storage, or room for hobbies-an excellent feature that many buyers don't expect to find in this community. One of this home's standout features is its exceptional lot. The backyard is private, beautifully treed and offers a peaceful setting that's rarely available. Add in the true double-car garage, generous bedrooms and thoughtful layout, and you have a home that's as practical as it is inviting. Located in the sought-after Anderson Park 50+ community, residents enjoy a carefree lifestyle with beautifully maintained grounds, walking trails, a community center and exterior maintenance included in the monthly occupancy fee. An added financial benefit is that there is no land transfer tax, and the sellers are flexible on the possession date to help accommodate your move. If you've been looking to downsize without sacrificing space, privacy or quality, this is a home you won't want to miss.
Details
| MLS # | X13505738 |
|---|---|
| Listing Type | For Sale |
| Style | House |
| Sub-Type | Resale |
| Status | Price Change |
| Year | 0 |
| Days On Site | 51 |
| Listing Provided By | DETAILS REALTY INC. | X13505738 485900 |
Features
| Bed(s) | 2 |
|---|---|
| Bath(s) | 2 |
| Garage | 2 |
| Basement | Y |
| Water Front | None |
| Property View | Trees, Woods |
Interior
| Interior Features | None |
|---|---|
| Cooling | Central Air |
| Heat Source | Propane |
| Fireplace Features | Propane |
| Fireplace Yes / No | Yes |
Exterior
| Roof | Asphalt Shingle |
|---|---|
| Foundation Details | Poured Concrete |
| View | Trees/Woods |
| Construction Materials | Vinyl Siding |
Parking
| Garage Yes / No | Yes |
|---|---|
| Parking Features | Front Yard Parking |
Utilities
| Sewer | Septic |
|---|
Taxes
| Tax Annual Amount | 2700 |
|---|---|
| Tax Legal Description | PT LOT 16 CONC 8 BEING PTS 1, 3, 5, 6, 7 & 8 PL 4R-17723 |
| Tax Year | 2025 |
Area Information
| Province | ON |
|---|---|
| County | Ottawa |
| City | Carlsbad Springs |
| Postal Code | K0A 1K0 |
| Area | 2401 Carlsbad Springs |
| Listing VS Median (in K0A 1K0) | |
Price: $535,000 low | high Med: $1,271,000 On site: 51 low | high Med: 190 | |
Request a showing
Request a showing
Contact
Learn More About This Property

| Province | ON |
|---|---|
| County | Ottawa |
| City | Carlsbad Springs |
| Postal Code | K0A 1K0 |
| Area | 2401 Carlsbad Springs |
| Listing VS Median (in K0A 1K0) | |
Price: $535,000 low | high Med: $1,271,000 On site: 51 low | high Med: 190 | |
