New Listing
 In-Person: 08/22 2:00 PM - 4:00 PM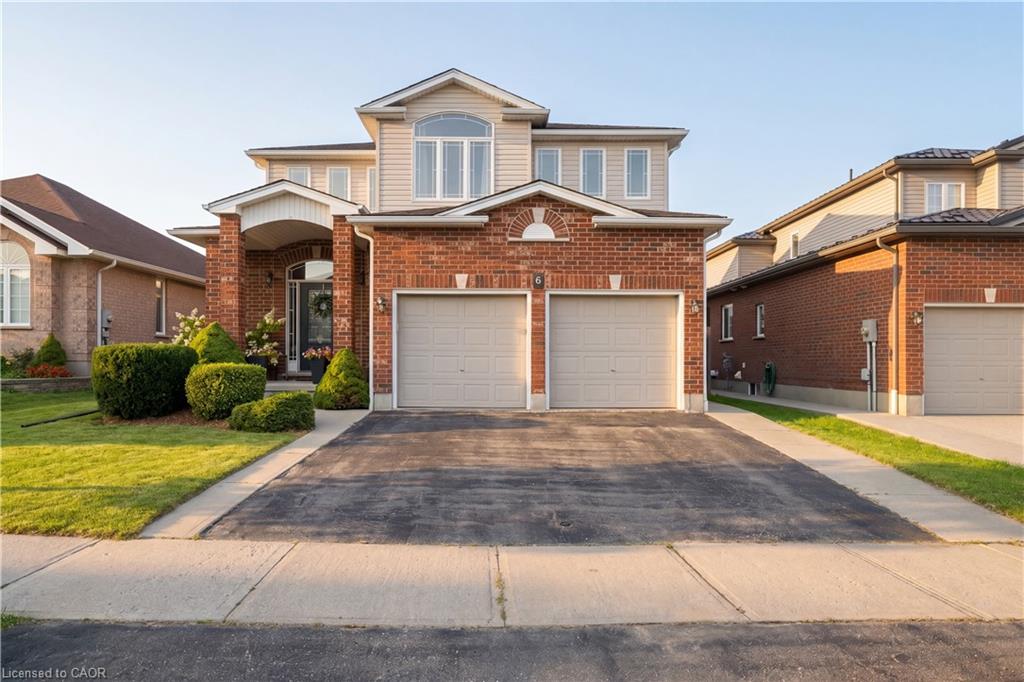
6 Country Clair Street,Kitchener, ON N2A 4J9
Kitchener, ON N2A 4J9














Description
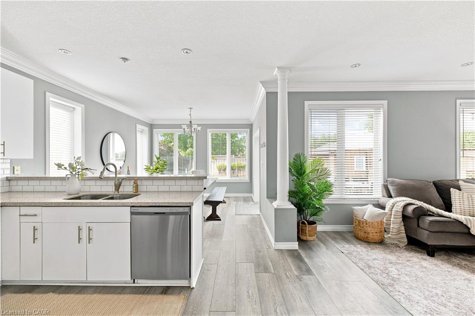
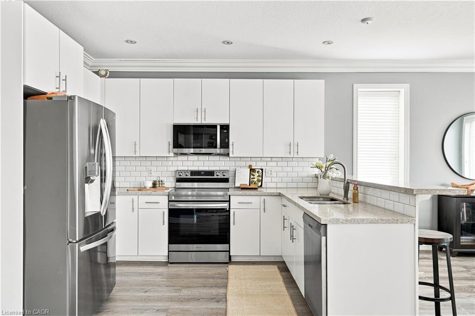
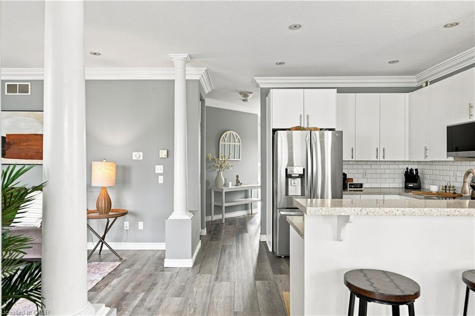
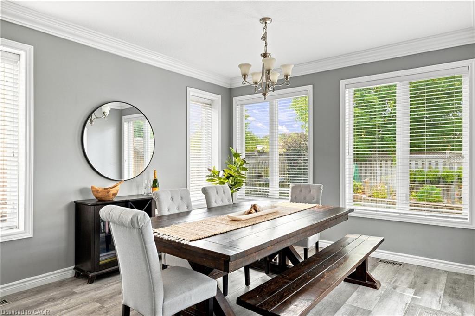
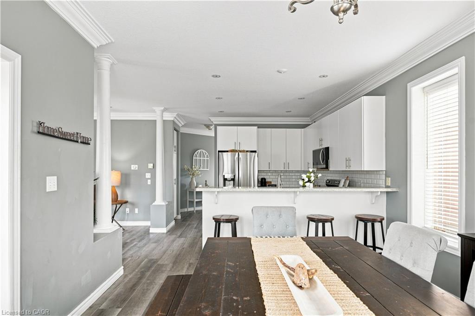
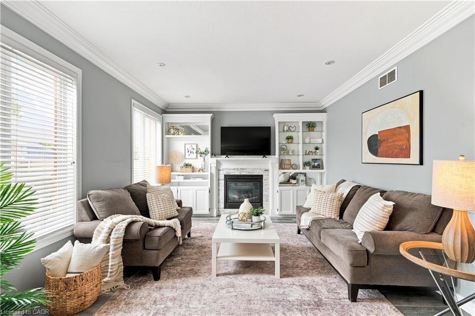
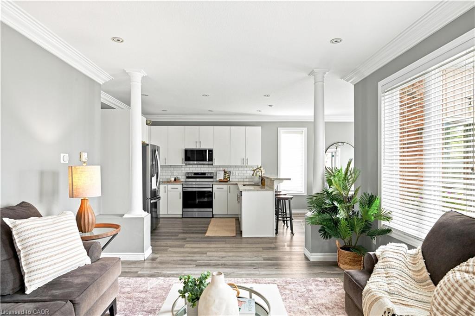
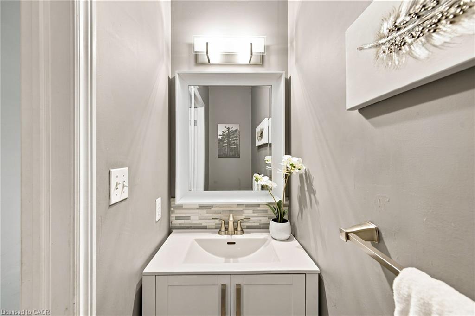
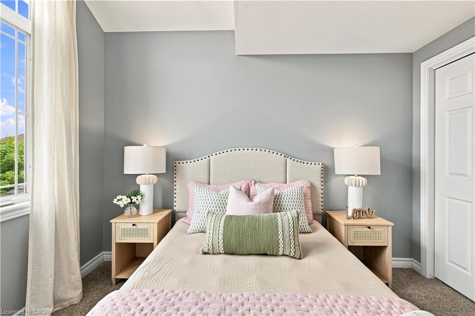
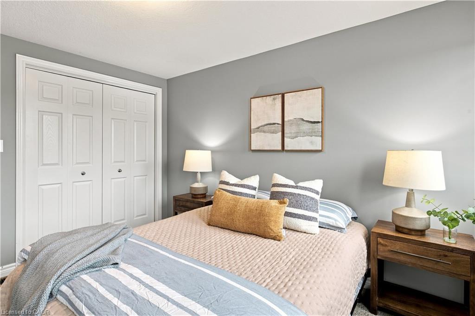
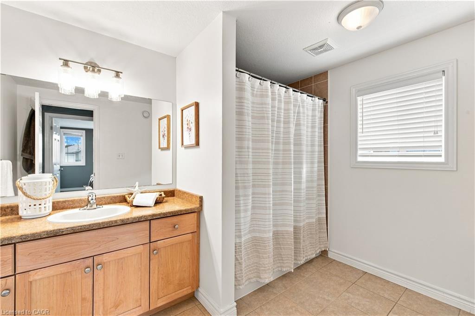
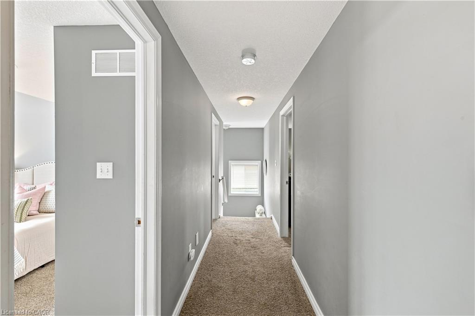
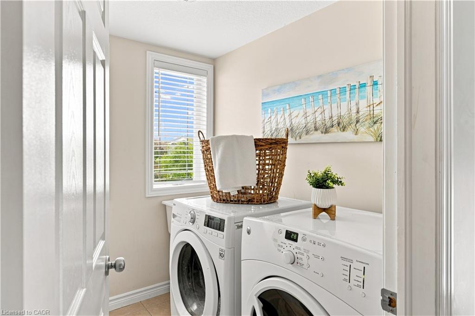
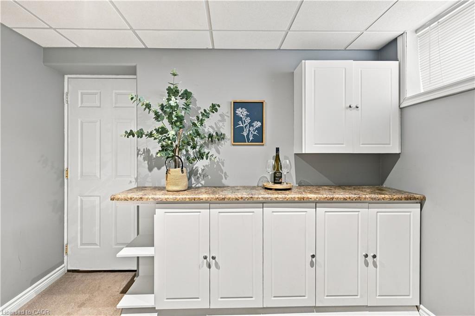
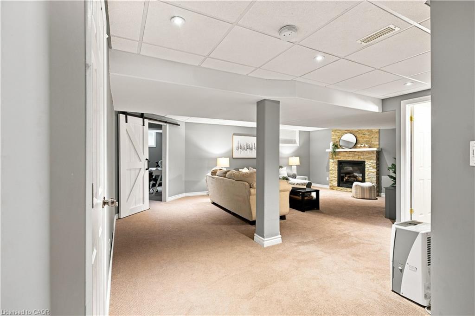
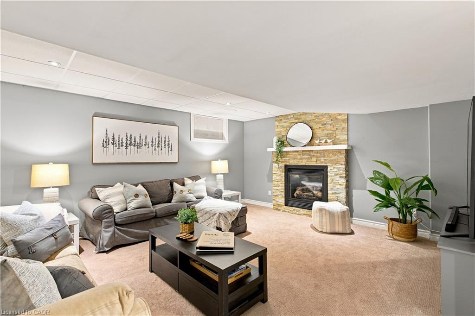
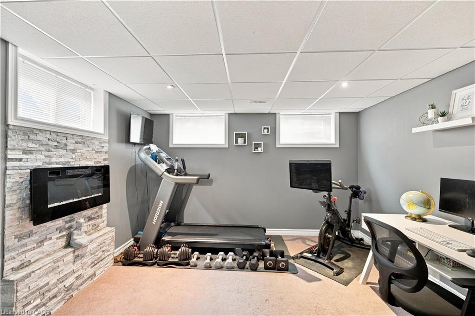
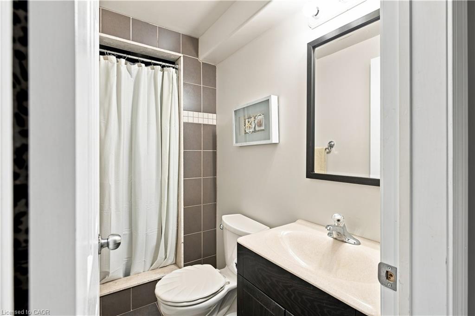
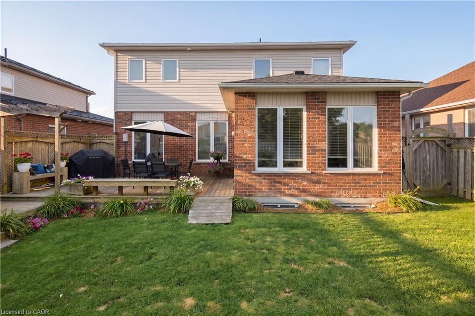
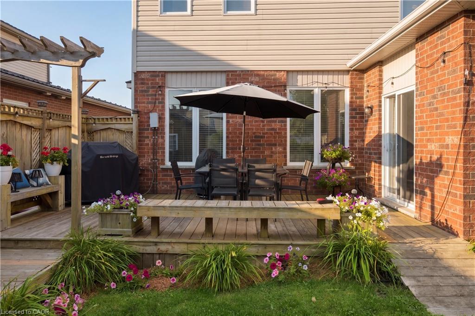
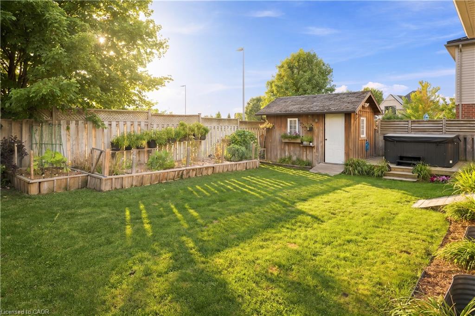
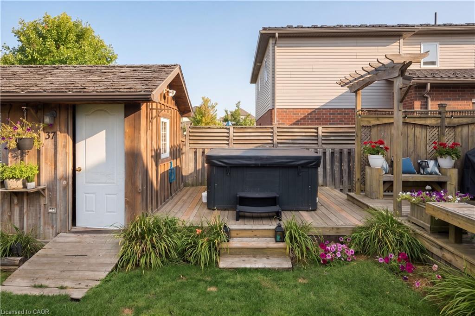
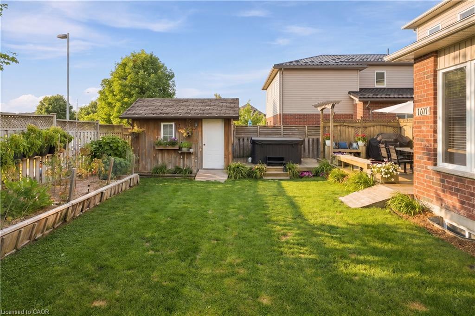
Welcome to 6 Country Clair Street, a beautifully appointed two-storey home offering a thoughtful layout, stylish finishes and an exceptional backyard oasis in a family-friendly Kitchener neighbourhood. The main floor is designed for both everyday living and effortless entertaining, with an open-concept layout that seamlessly connects the kitchen, dining and living spaces. The inviting living room is anchored by a gas fireplace with a stone surround, creating a warm and welcoming focal point, while newer appliances (2022) add modern convenience to the heart of the home. Upstairs, you'll find three spacious bedrooms, a four-piece bathroom and convenient second-floor laundry. The beautifully finished primary suite offers a walk-in closet with a modern barn door and a stunning ensuite featuring a cohesive brick accent wall and elegant egg-shaped freestanding tub. The fully finished basement extends the living space with an entertainer's dream retreat, featuring a cozy rec room with a gas fireplace, three-piece bathroom and a versatile fourth bedroom currently set up as an office/gym, complete with its own electric fireplace and modern barn door. A bonus nook with water already in place offers an easy opportunity to create a future wet bar. Step outside to your own private hot tub oasis in the fully fenced backyard, complete with an incredible shed and plenty of room for kids to play. The double-car garage adds everyday convenience, while families will love the nearby park where children can play without crossing a road, the winter hockey rink and the extensive trail network just steps from home. Ideally situated within walking distance of schools, including a brand-new school opening nearby, parks, trails and Chicopee Ski Hill, this is a home that truly brings comfort, recreation and convenience together.
Details
| MLS # | 40853541 |
|---|---|
| Listing Type | For Sale |
| Style | House |
| Sub-Type | Resale |
| Status | Active |
| Year | 2008 |
| Days On Site | 6 |
| Listing Provided By | EXP REALTY | Jill Sadler |
Features
| Bed(s) | 4 |
|---|---|
| Bath(s) | 4 Total |
| SQ Feet | 1,825 |
| Garage | 2 |
| Basement | Y |
| Story(s) | 2 |
| Zoning | RES-3 |
| Acreage | 0.12 |
Interior
| Appliances | Water Heater, Water Softener, Dishwasher, Dryer, Refrigerator, Stove, Washer |
|---|---|
| Rooms Total | 13 |
| Interior Features | Auto Garage Door Remote(s), Ceiling Fan(s) |
| Cooling | Central Air |
| Cooling Yes / No | No |
| Heating | Forced Air, Natural Gas |
| Heating Yes / No | Yes |
| Fireplaces Total | 3 |
| Fireplace Features | Electric, Living Room, Gas, Recreation Room |
| Window Features | Window Coverings |
| Laundry Features | Laundry Room, Upper Level |
Exterior
| Exterior Features | Privacy |
|---|---|
| Lot Features | Urban, Square, Place of Worship, Public Transit, Schools, Shopping Nearby, Skiing, Trails |
| Construction Materials | Brick, Vinyl Siding |
| Roof | Asphalt Shing |
| Foundation Details | Poured Concrete |
| Patio And Porch Features | Deck, Porch |
| Security Features | Smoke Detector(s) |
Parking
| Garage Spaces | 2 |
|---|---|
| Parking Features | Attached Garage, Garage Door Opener, Asphalt |
| Open Parking Yes / No | Yes |
| Attached Garage Yes / No | Yes |
Utilities
| Sewer | Sewer (Municipal) |
|---|
Taxes
| Tax Annual Amount | 5975.49 |
|---|
Area Information
| Province | ON |
|---|---|
| County | Waterloo |
| City | Kitchener |
| Postal Code | N2A 4J9 |
| Area | 2 Kitchener East |
| Subarea | 232 Idlewood | Lackner Woods |
| Community Name | 232 Idlewood/Lackner Woods |
| School District | Notre Dame Catholic High School |
| Elementary School | Saint John Paul Ii Catholic Elem |
| High School | Notre Dame Catholic High School |
| Listing VS Median (in 232 Idlewood/Lackner Woods) | |
Price: $929,999 low | high Med: $724,900 sqft: 1,825 low | high Med: 1,256 $ / sqft: $510 low | high Med: $577 On site: 6 low | high Med: 57 | |
Request a showing
Request a showing
Contact
Learn More About This Property

| Open House |
|---|
| In-Person 08/22 2:00 PM - 4:00 PM |
| Province | ON |
|---|---|
| County | Waterloo |
| City | Kitchener |
| Postal Code | N2A 4J9 |
| Area | 2 Kitchener East |
| Subarea | 232 Idlewood | Lackner Woods |
| Community Name | 232 Idlewood/Lackner Woods |
| School District | Notre Dame Catholic High School |
| Elementary School | Saint John Paul Ii Catholic Elem |
| High School | Notre Dame Catholic High School |
| Listing VS Median (in 232 Idlewood/Lackner Woods) | |
Price: $929,999 low | high Med: $724,900 sqft: 1,825 low | high Med: 1,256 $ / sqft: $510 low | high Med: $577 On site: 6 low | high Med: 57 | |