5758 Third Line Road N,Manotick - Kars - Rideau Twp and, ON K0A 2T0
Manotick - Kars - Rideau Twp and, ON K0A 2T0

Description
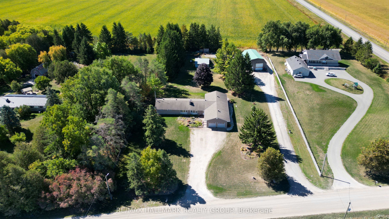
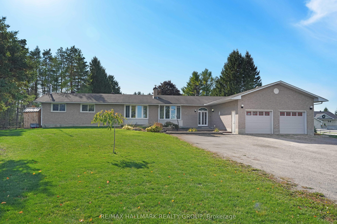
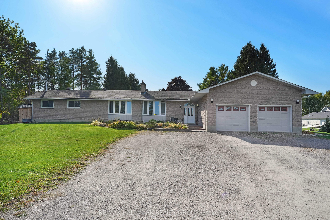
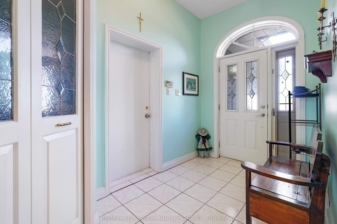
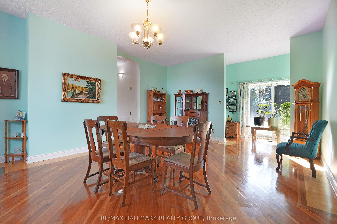
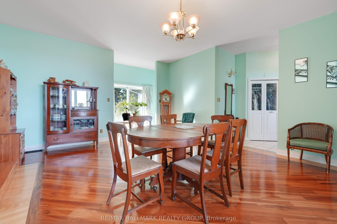
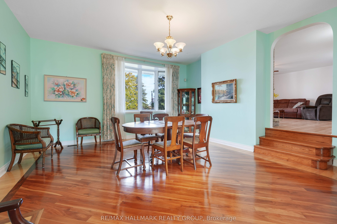
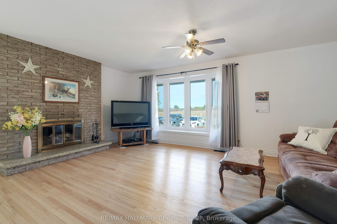
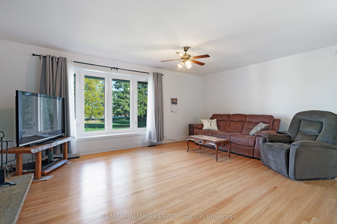
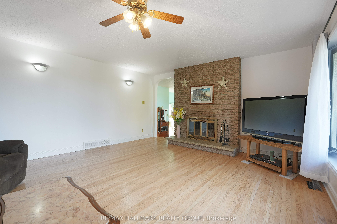
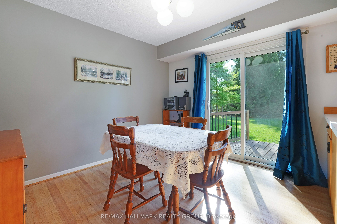
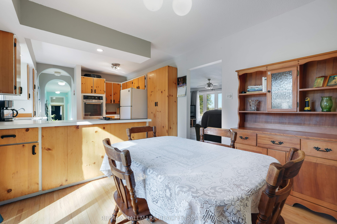
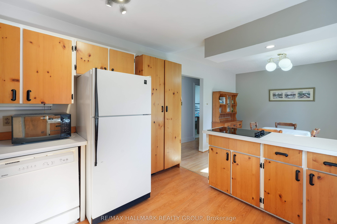
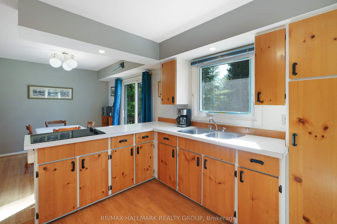
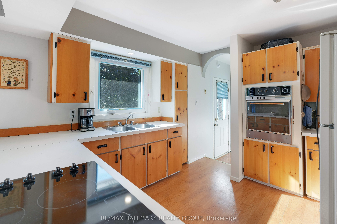
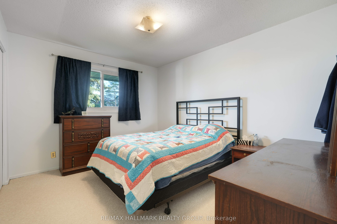
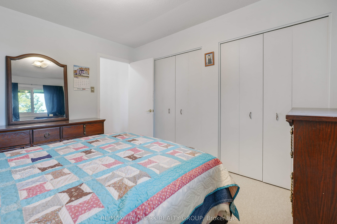
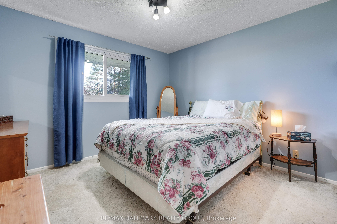
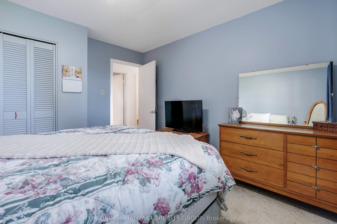
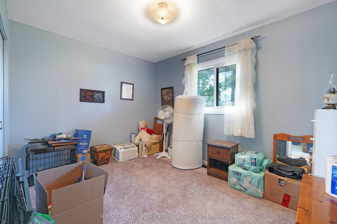
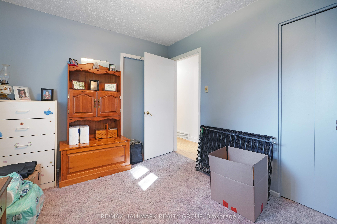
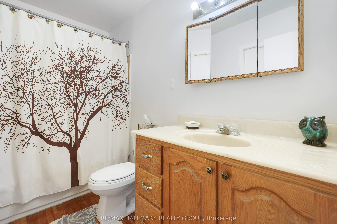
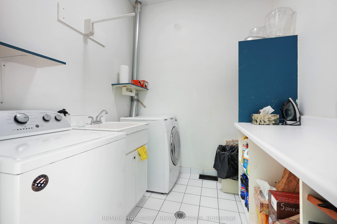
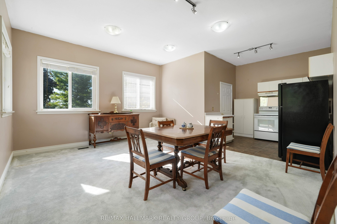
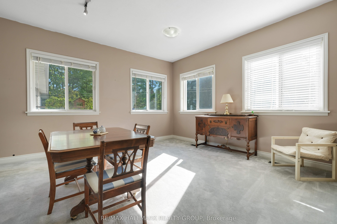
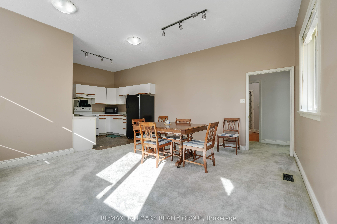
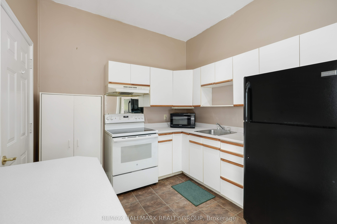
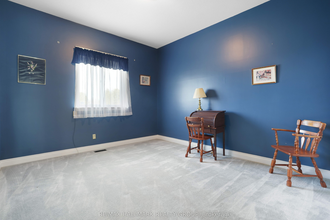
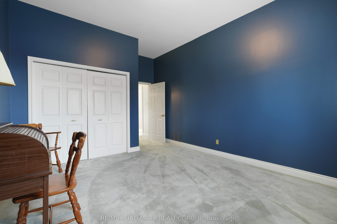
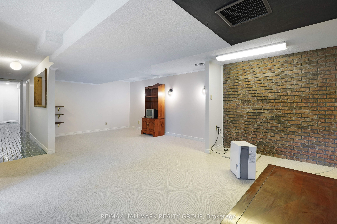
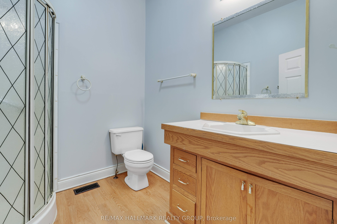
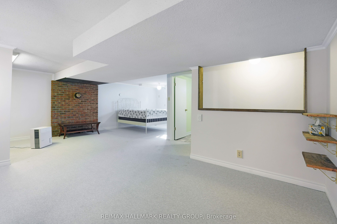
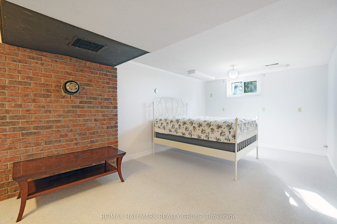
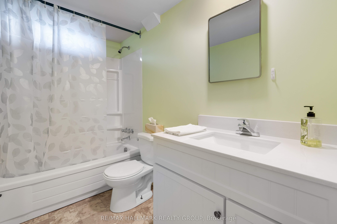
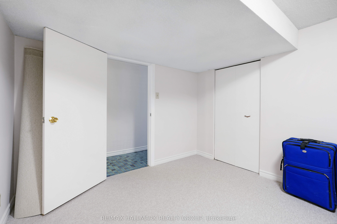
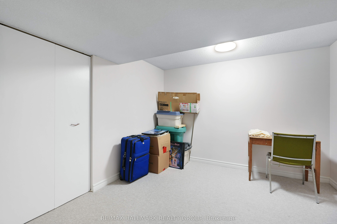
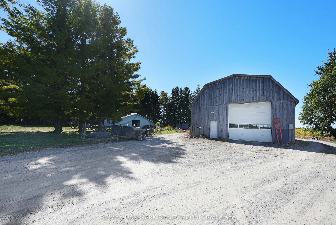
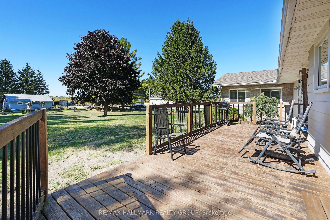
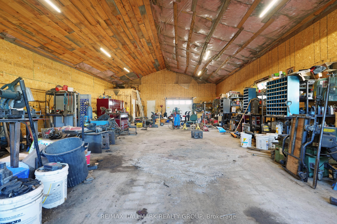
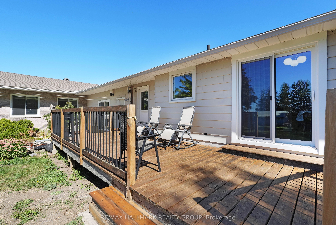
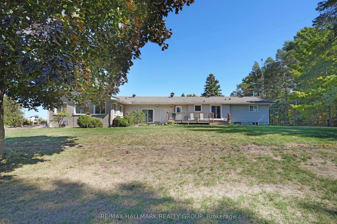
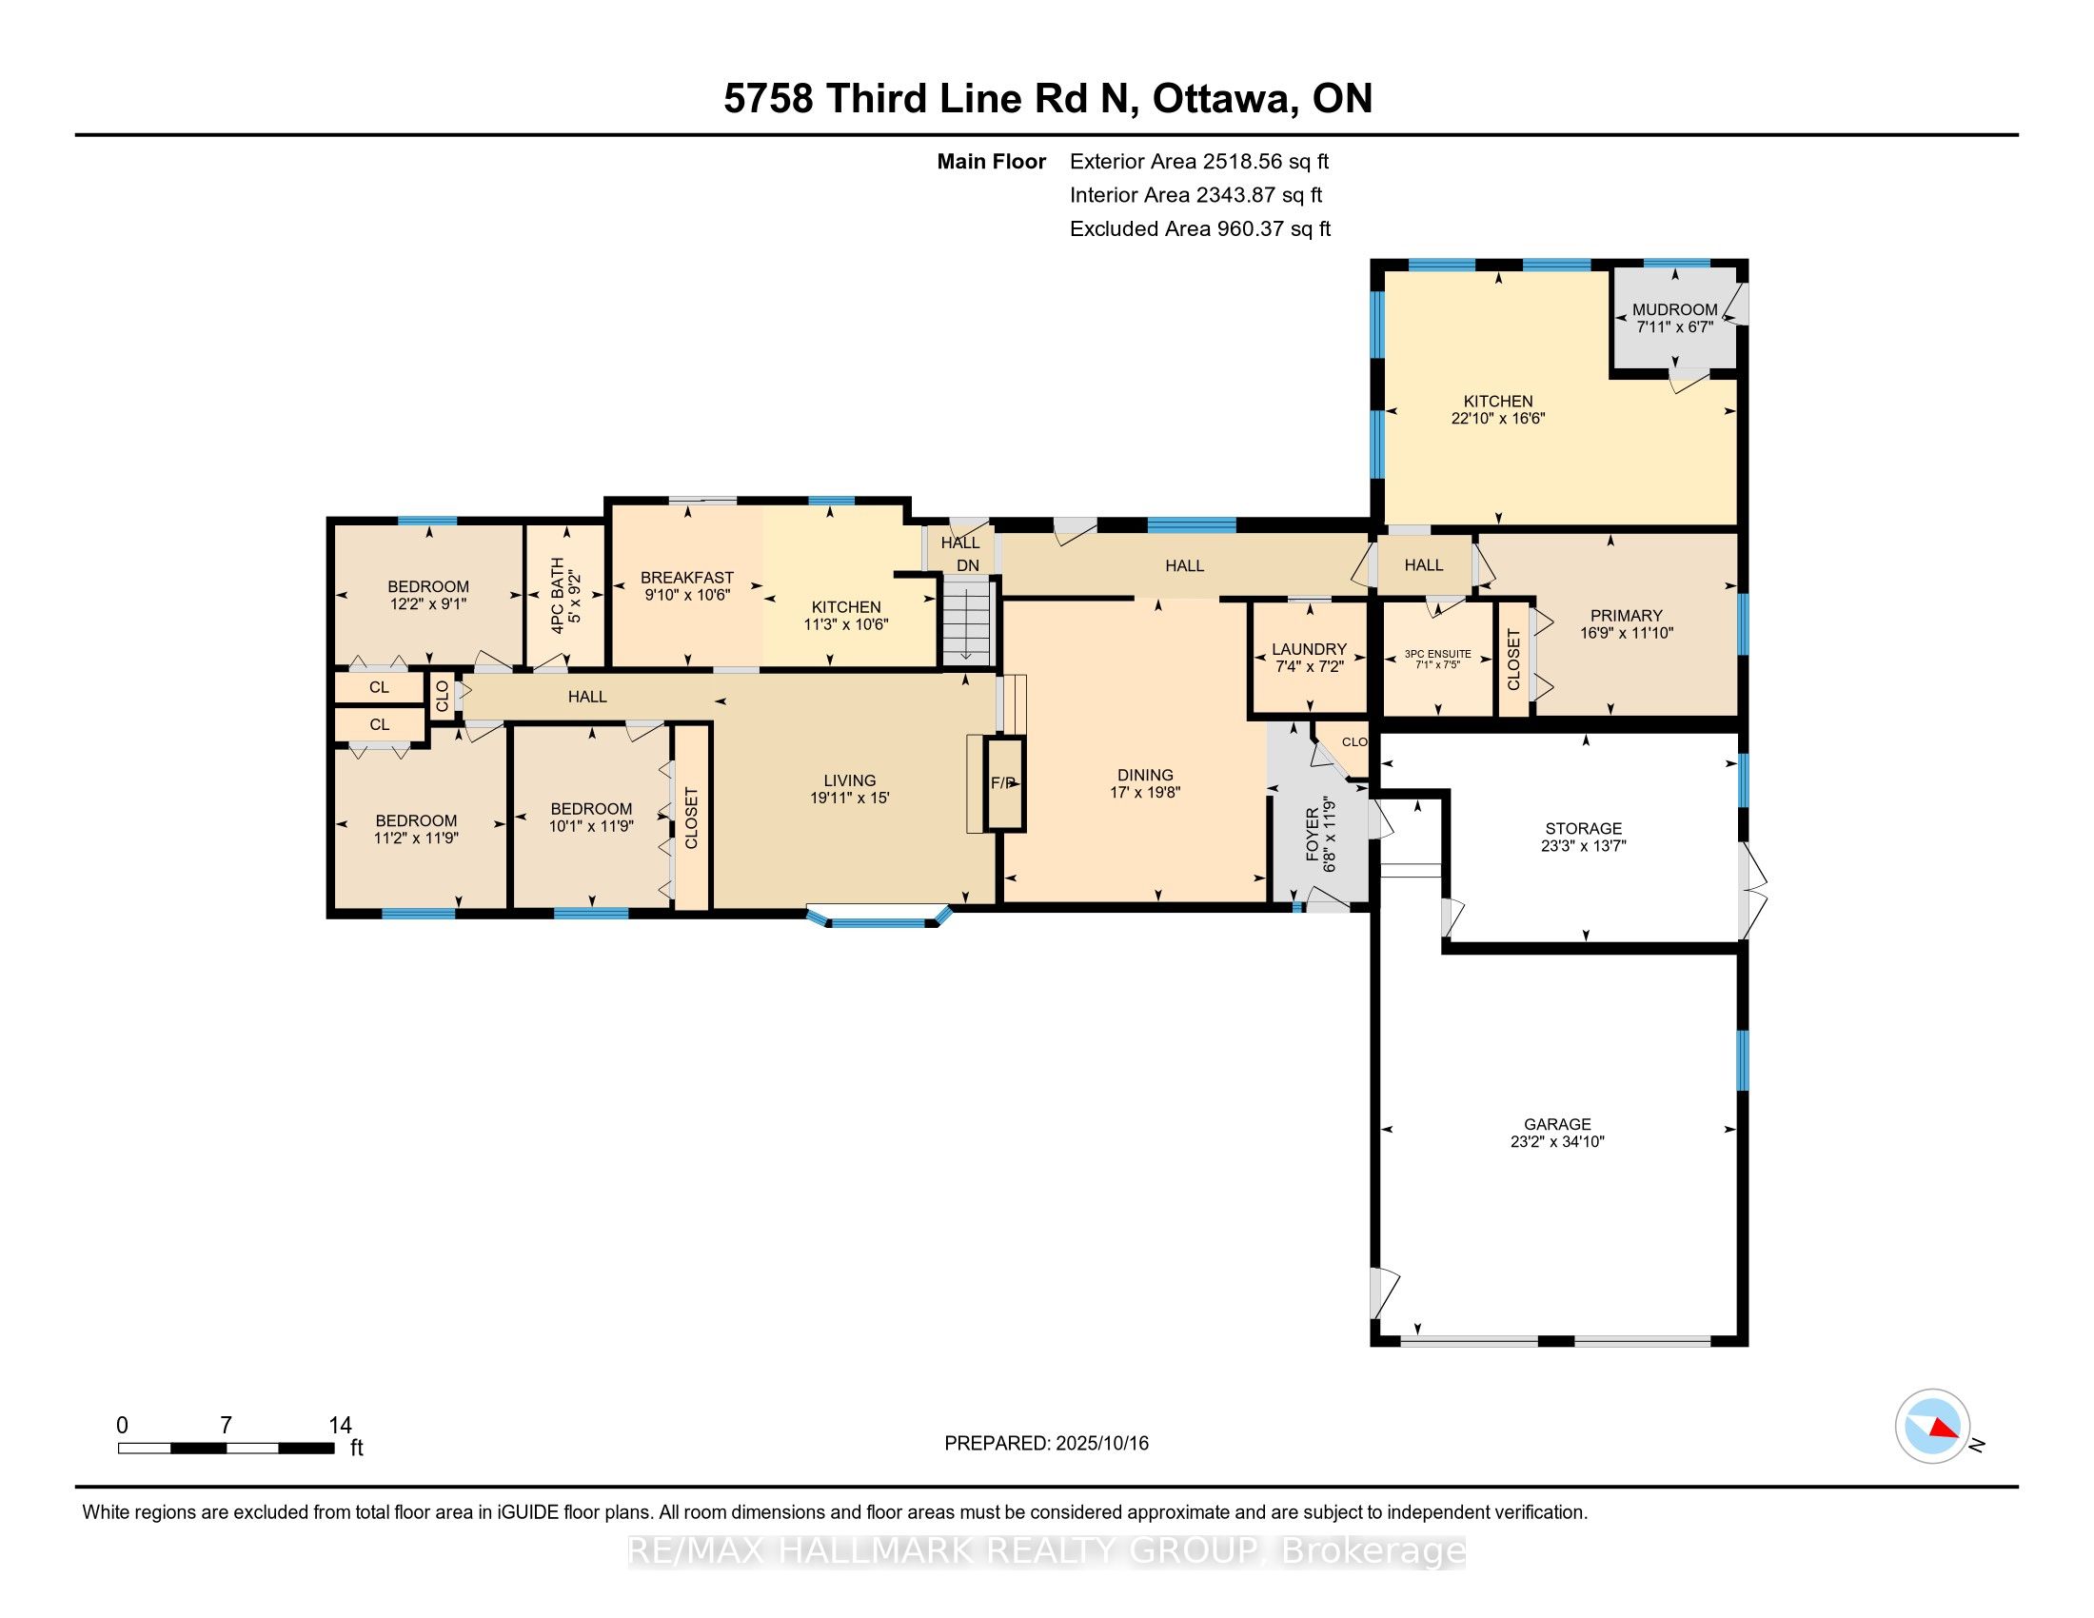
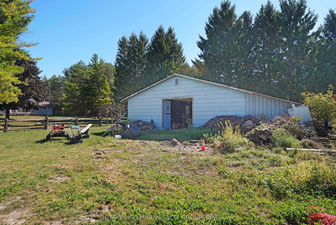
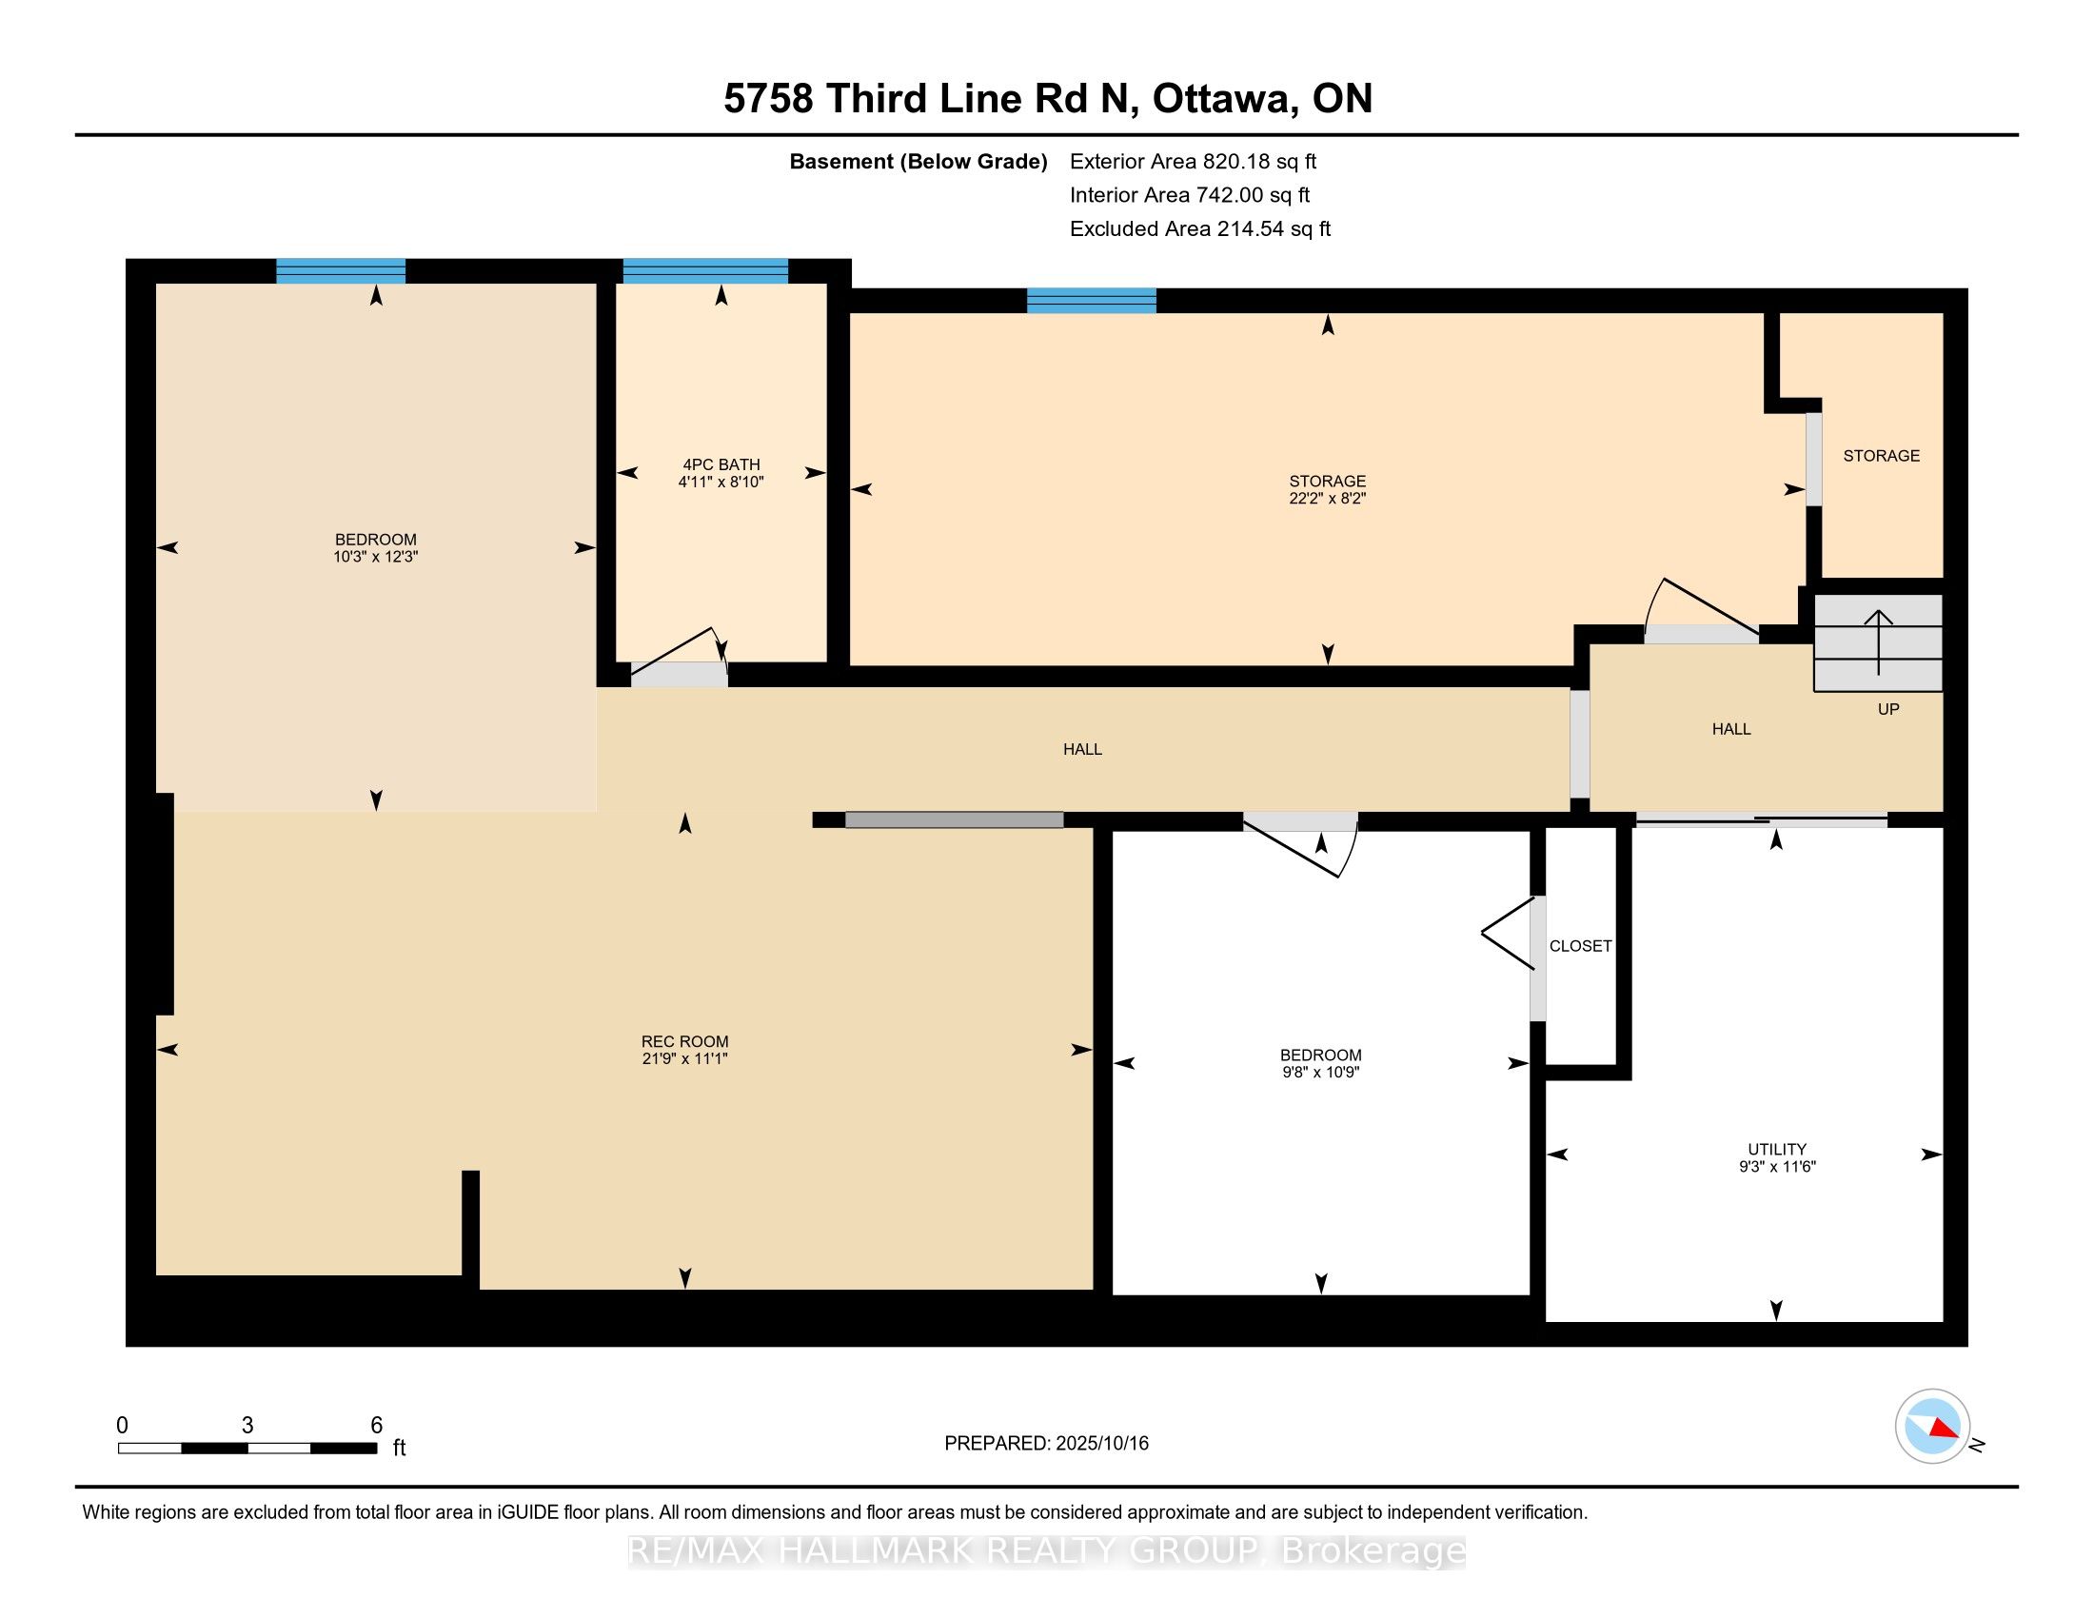
COME CHECK IT OUT!! HUGE Country Bungalow with Above Ground In-Law Suite & Exceptional Workshop Space - 25 Minutes to Ottawa. Set on a private 2-acre lot, this versatile 4-bedroom bungalow is ideal for multigenerational families seeking space, flexibility, and privacy. A welcoming foyer leads to a grand dining room with 10-ft ceilings-perfect for large family gatherings. The bright eat-in country kitchen offers backyard access and flows into a cozy living room with a wood-burning fireplace.The main level features 3 spacious bedrooms and a full bath. The finished lower level adds a family room, full bathroom, office/den, and ample storage-ideal for growing families or remote work.The above-ground in-law suite provides excellent independence with its own entrance, sun-filled great room with 10-ft ceilings, kitchen, large bedroom, full bath, and access to shared laundry-perfect for extended family or guests.For those needing serious space, the property delivers: an oversized 24' x 24' garage with 11-ft ceilings and separate 20' x 14' workshop / office with exterior access, plus a standout 55' x 35' workshop with heated slab-ideal for vehicles, hobbies, or home-based business. An additional outbuilding offers even more storage or workspace.A rare opportunity to comfortably accommodate multiple generations while enjoying country living just minutes from Ottawa.
Details
| MLS # | X13069366 |
|---|---|
| Listing Type | For Sale |
| Style | House |
| Sub-Type | Resale |
| Status | Price Change |
| Year | 0 |
| Days On Site | 111 |
| Listing Provided By | RE/MAX HALLMARK REALTY GROUP | X13069366 504303 |
Features
| Bed(s) | 4 |
|---|---|
| Bath(s) | 3 |
| Garage | 10 |
| Basement | Y |
| Acreage | 1.98 |
Interior
| Interior Features | In-Law Suite, Primary Bedroom - Main Floor, Auto Garage Door Remote, Built-In Oven, Countertop Range |
|---|---|
| Cooling | Central Air |
| Heat Source | Oil |
| Fireplace Features | Living Room, Wood |
| Fireplace Yes / No | Yes |
Exterior
| Exterior Features | Deck, Privacy |
|---|---|
| Roof | Asphalt Shingle |
| Foundation Details | Concrete |
| Topography | Dry, Flat |
| Construction Materials | Brick, Aluminum Siding |
Parking
| Garage Yes / No | Yes |
|---|---|
| Parking Features | Private |
Utilities
| Sewer | Septic |
|---|
Taxes
| Tax Annual Amount | 5800 |
|---|---|
| Tax Legal Description | PART OF LOT 6, CONCESSION 3, NORTH GOWER BEING PART 2 ON 4R16445, OTTAWA. |
| Tax Year | 2025 |
Area Information
| Province | ON |
|---|---|
| County | Ottawa |
| City | Manotick - Kars - Rideau Twp and |
| Postal Code | K0A 2T0 |
| Area | 8006 Rideau Twp W of Hwy 16 North of Reg Rd 6 |
| Listing VS Median (in K0A 2T0) | |
Price: $925,000 low | high Med: $699,900 On site: 111 low | high Med: 78 | |
Request a showing
Request a showing
Contact
Learn More About This Property

| Province | ON |
|---|---|
| County | Ottawa |
| City | Manotick - Kars - Rideau Twp and |
| Postal Code | K0A 2T0 |
| Area | 8006 Rideau Twp W of Hwy 16 North of Reg Rd 6 |
| Listing VS Median (in K0A 2T0) | |
Price: $925,000 low | high Med: $699,900 On site: 111 low | high Med: 78 | |
