 In-Person: 08/23 2:00 PM - 4:00 PM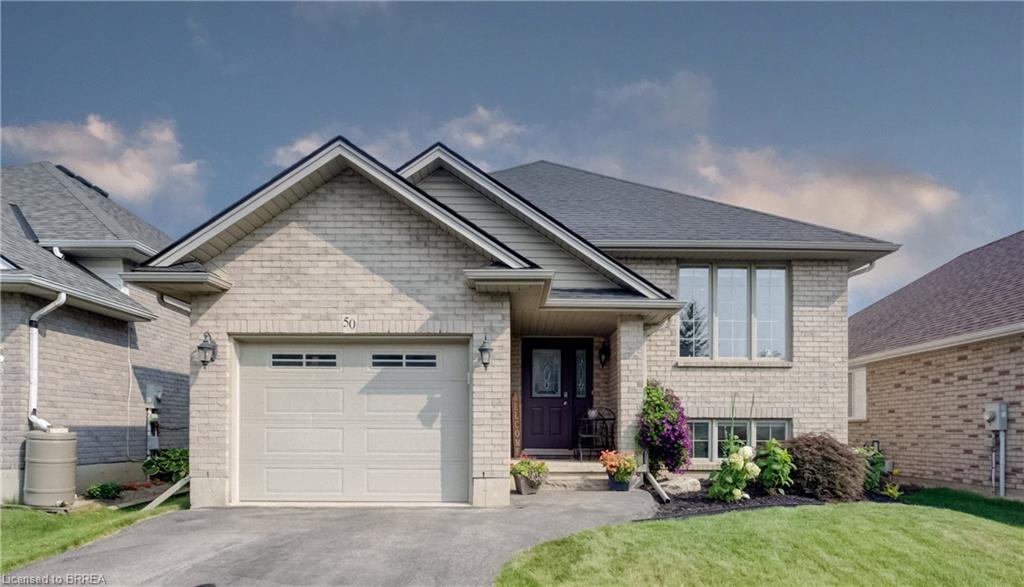
50 Dowden Avenue,Brantford, ON N3T 6R5
Brantford, ON N3T 6R5

Description
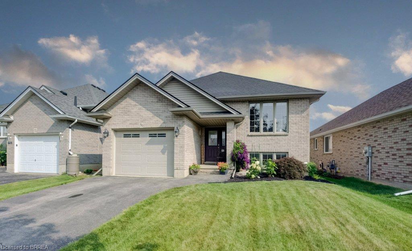
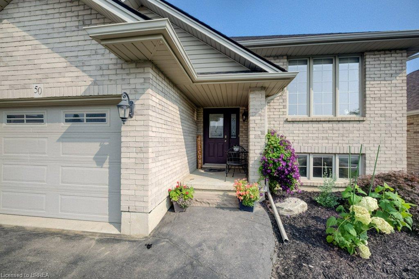
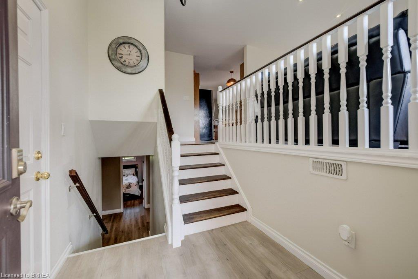
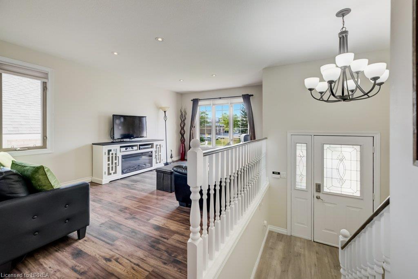
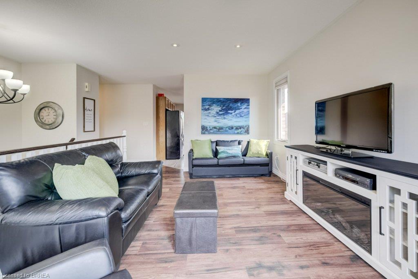
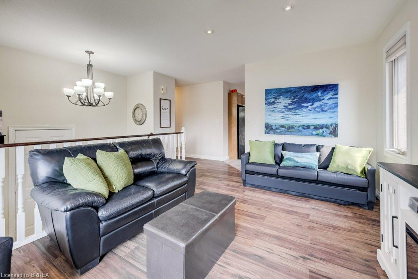
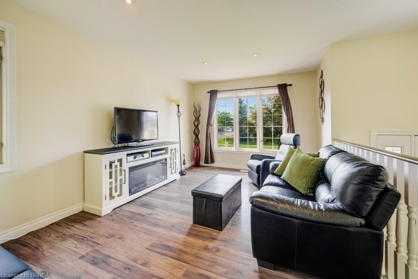
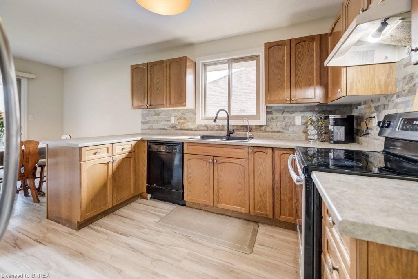
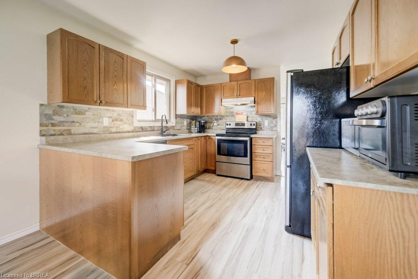
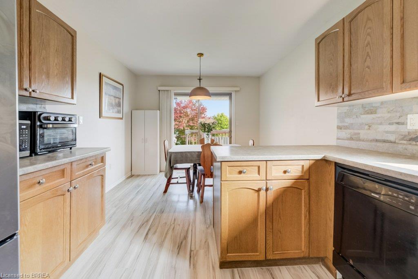
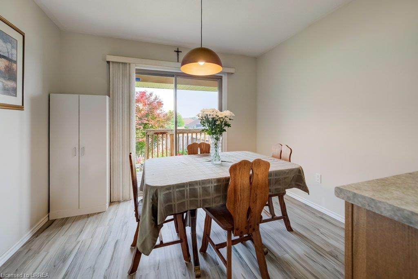
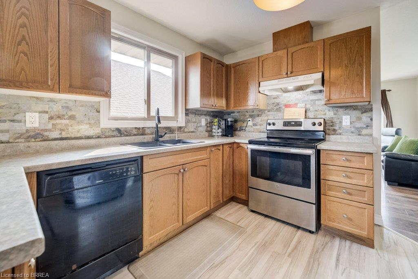
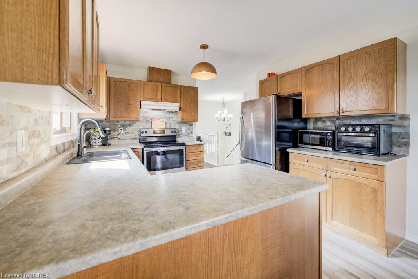
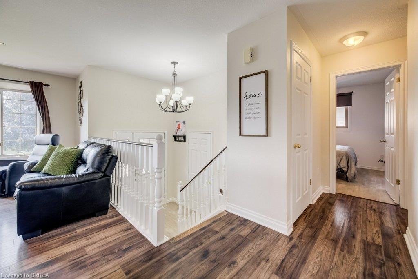
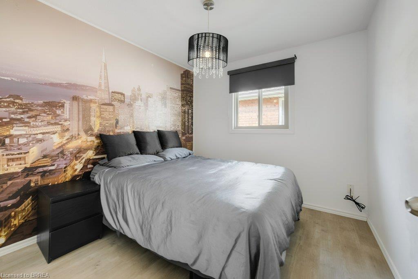
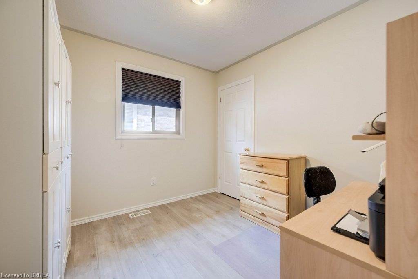
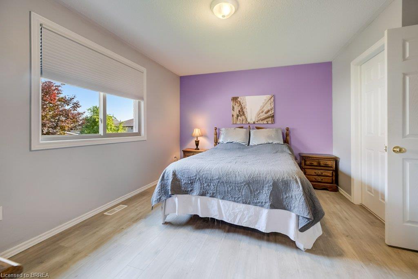
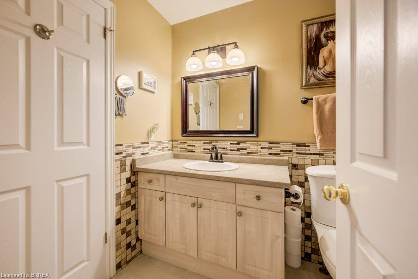
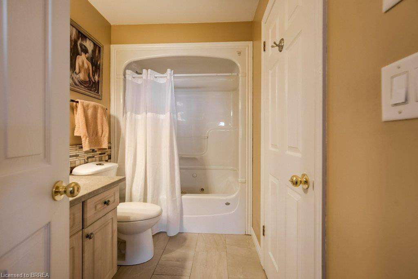
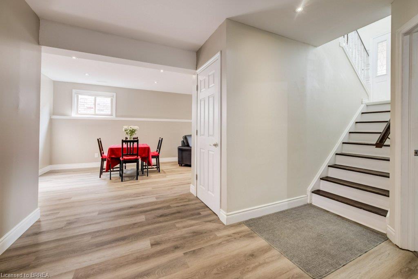
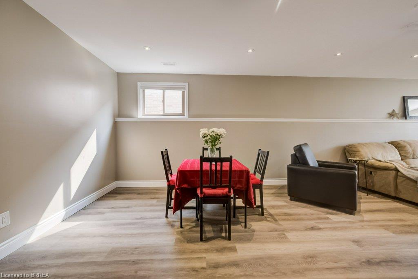
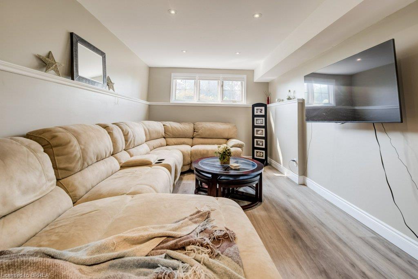
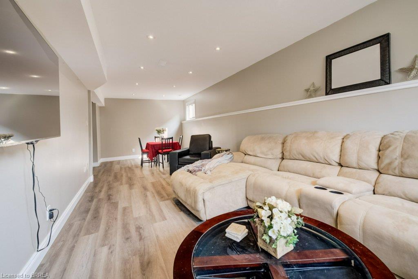
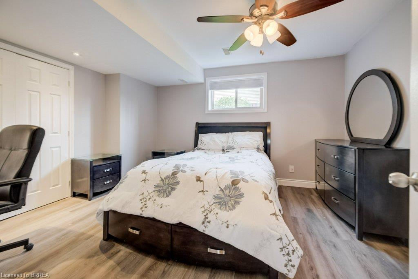
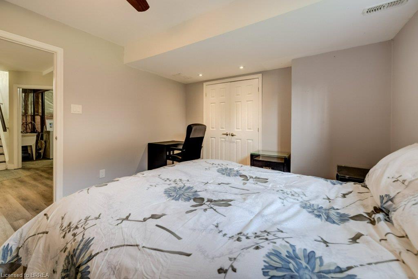
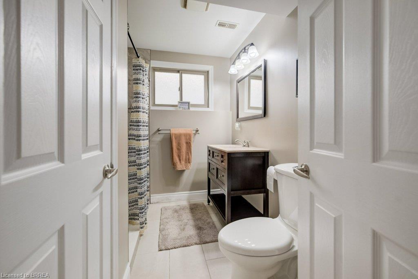
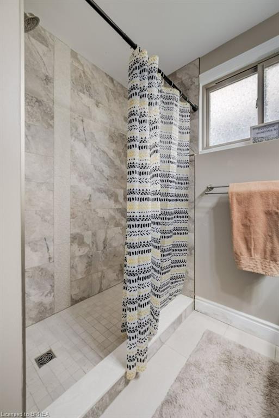
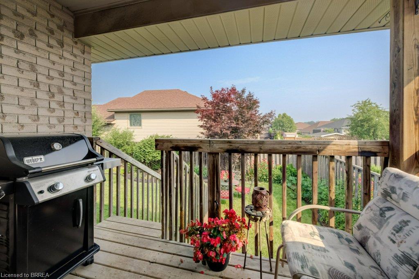
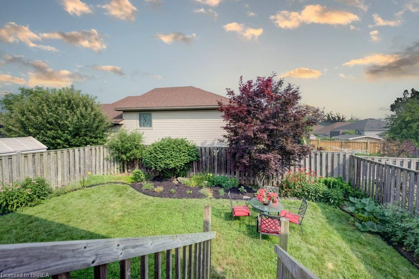
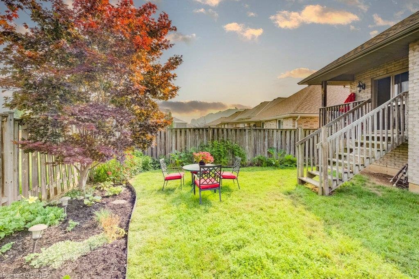
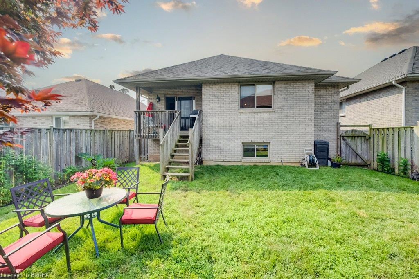
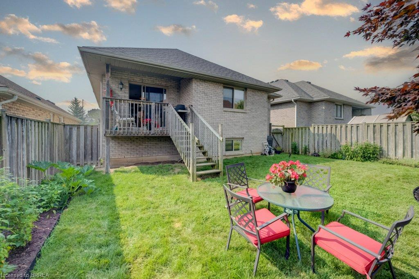
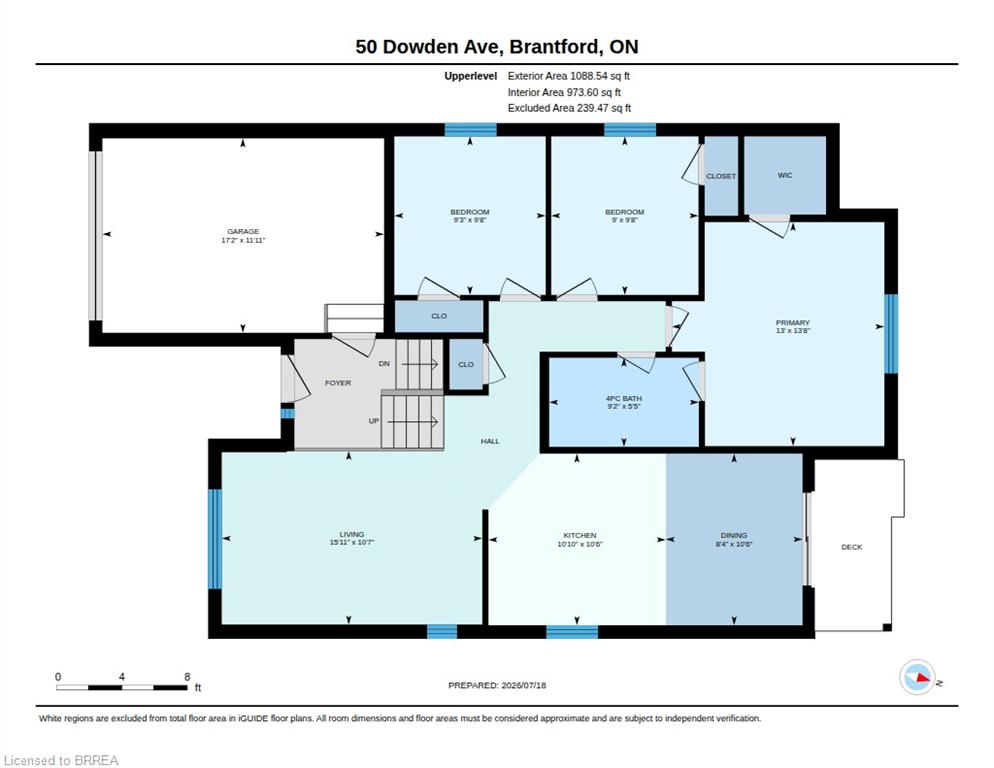
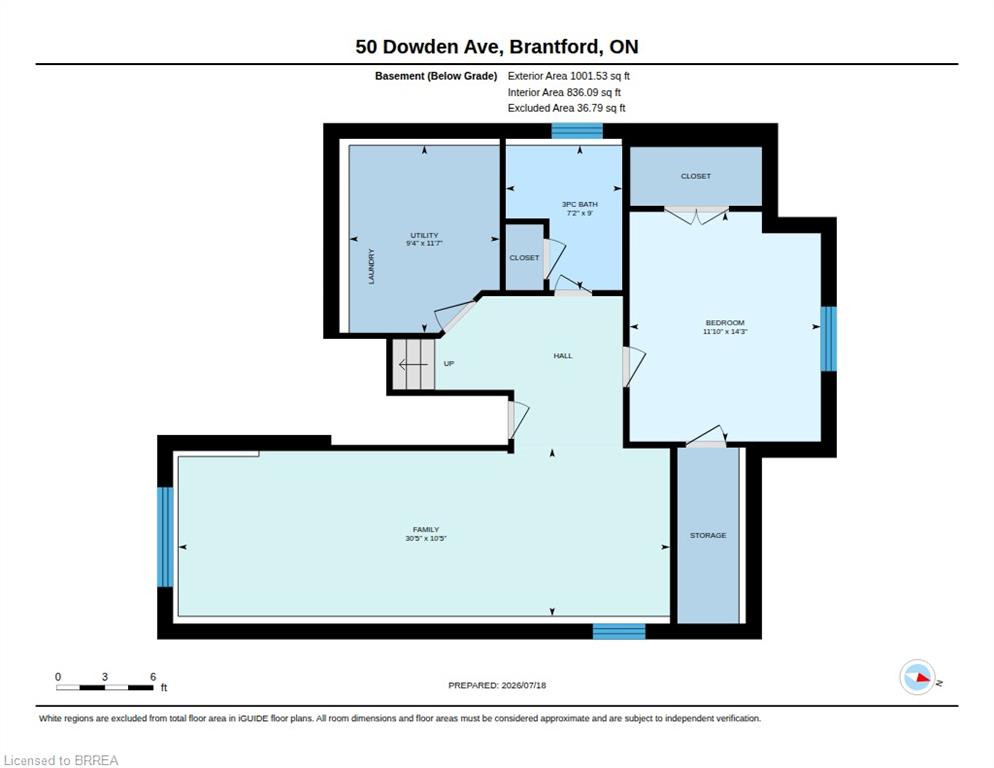
Move right into this full brick raised ranch situated in a family friendly neighbourhood. If you have been searching for a meticulously maintained 3+1 bedroom, 2 full baths with over 2,000 sq. ft. of living space then you hit the jackpot with this beauty. Perfect location for the busy family with walking distance to all the schools (public, separate and Assumption College), near shopping, trails and parks. This great home is the one for raising a family. The sun-filled main level offers a spacious living room, 3 sizeable bedrooms, loads of closet space, bathroom with a jacuzzi tub and ensuite privileges to the primary bedroom. The eat-in kitchen features lots of cabinets with great counter space. Patio door walkout to the deck with natural gas BBQ hook-up. Fully fenced private yard showcasing established perennial landscaping. The finished lower level provides all the extra living space you will ever need with a large bedroom, huge walk-in closet & additional closet space, second bathroom. The substantial family room is for entertaining or family time. Laundry room/utility room and extra storage space complete this level. This could also be the right space for the adult child moving back or accommodating your senior parent. Carpet free environment! Some improvements are new furnace January 2026, roof 2019, water softener & R/O November 2025, new flooring throughout main level 2024, new flooring in lower level 2020, custom window blinds 2023. Well maintained and cared for!
Details
| MLS # | 40848520 |
|---|---|
| Listing Type | For Sale |
| Style | House |
| Sub-Type | Resale |
| Status | Active |
| Year | 2005 |
| Days On Site | 31 |
| Listing Provided By | Coldwell Banker Homefront Realty | Serryn Stephenson |
Features
| Bed(s) | 4 |
|---|---|
| Bath(s) | 2 Total |
| SQ Feet | 1,088 |
| Garage | 1 |
| Basement | Y |
| Story(s) | 1 |
| Zoning | NLR (F12 A360 C40) |
| Acreage | 0.09 |
| Water Front | Yes |
Interior
| Appliances | Water Softener, Dishwasher, Dryer, Range Hood, Refrigerator, Stove, Washer |
|---|---|
| Rooms Total | 10 |
| Interior Features | High Speed Internet, Auto Garage Door Remote(s), Water Treatment |
| Cooling | Central Air |
| Cooling Yes / No | No |
| Heating | Forced Air, Natural Gas |
| Heating Yes / No | Yes |
| Window Features | Window Coverings |
| Laundry Features | In Basement |
Exterior
| Exterior Features | Private Entrance |
|---|---|
| Lot Features | Urban, Campground, City Lot, Greenbelt, Hospital, Library, Major Highway, Park, Place of Worship, Playground Nearby, Public Transit, Schools, Shopping Nearby, Trails |
| Construction Materials | Brick Veneer |
| Roof | Asphalt Shing |
| Fencing | Full |
| Foundation Details | Poured Concrete |
| Waterfront Features | Access to Water, River/Stream |
| Patio And Porch Features | Deck |
| Security Features | Alarm System, Smoke Detector(s) |
Parking
| Garage Spaces | 1 |
|---|---|
| Parking Features | Attached Garage, Garage Door Opener, Asphalt, Built-In |
| Open Parking Yes / No | Yes |
| Attached Garage Yes / No | Yes |
Utilities
| Utilities | Cell Service, Electricity Connected, Garbage/Sanitary Collection, Natural Gas Connected, Recycling Pickup, Street Lights |
|---|---|
| Sewer | Sewer (Municipal) |
Taxes
| Tax Annual Amount | 4290.84 |
|---|
Area Information
| Province | ON |
|---|---|
| County | Brantford |
| City | Brantford |
| Postal Code | N3T 6R5 |
| Area | 2067 West Brant |
| Subarea | 2069 Donegal | McGuiness |
| Community Name | 2069 Donegal/McGuiness |
| School District | Assumption College; Bci |
| Elementary School | Edith Monture; St. Gabriels |
| High School | Assumption College; Bci |
| Listing VS Median (in 2069 Donegal/McGuiness) | |
Price: $679,500 low | high Med: $697,400 sqft: 1,088 low | high Med: 1,159 $ / sqft: $625 low | high Med: $602 On site: 31 low | high Med: 33 | |
Request a showing
Request a showing
Contact
Learn More About This Property

| Open House |
|---|
| In-Person 08/23 2:00 PM - 4:00 PM |
| Province | ON |
|---|---|
| County | Brantford |
| City | Brantford |
| Postal Code | N3T 6R5 |
| Area | 2067 West Brant |
| Subarea | 2069 Donegal | McGuiness |
| Community Name | 2069 Donegal/McGuiness |
| School District | Assumption College; Bci |
| Elementary School | Edith Monture; St. Gabriels |
| High School | Assumption College; Bci |
| Listing VS Median (in 2069 Donegal/McGuiness) | |
Price: $679,500 low | high Med: $697,400 sqft: 1,088 low | high Med: 1,159 $ / sqft: $625 low | high Med: $602 On site: 31 low | high Med: 33 | |
