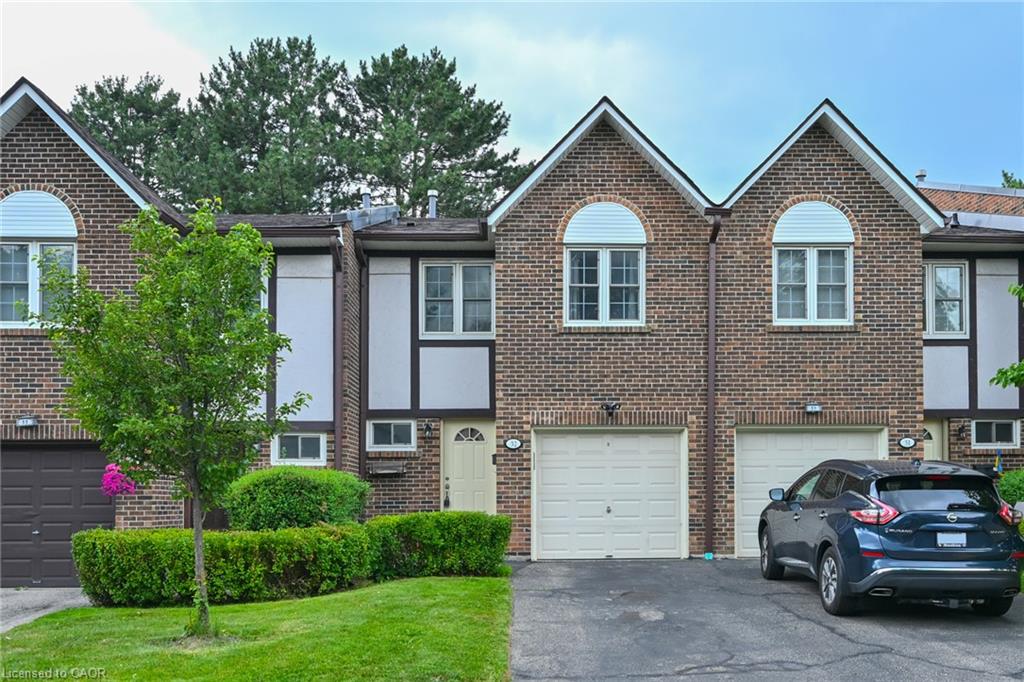
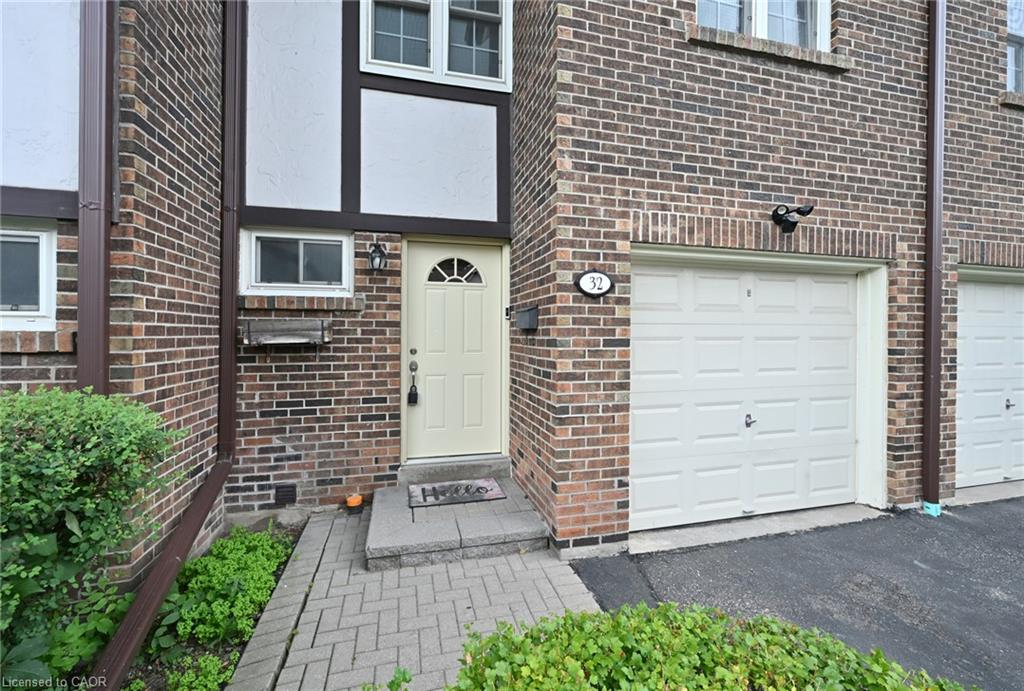
32-2120 Rathburn Road E,Mississauga, ON L4W 2S8
Mississauga, ON L4W 2S8

Description
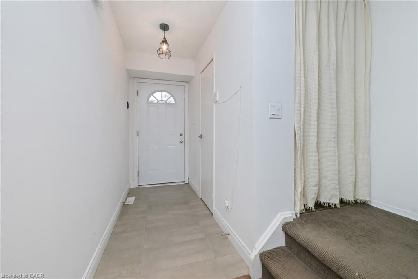
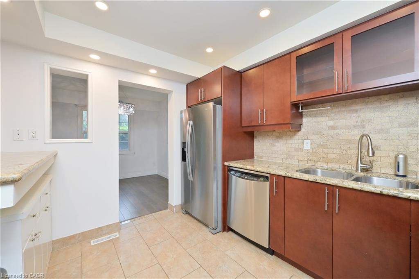
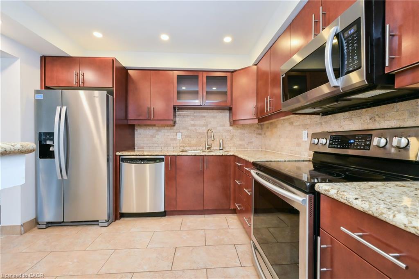
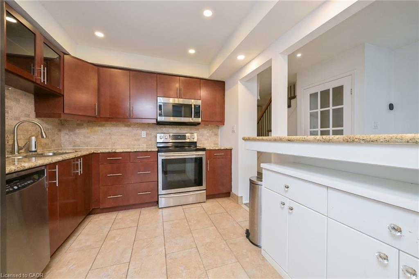
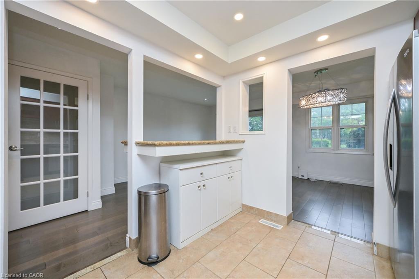
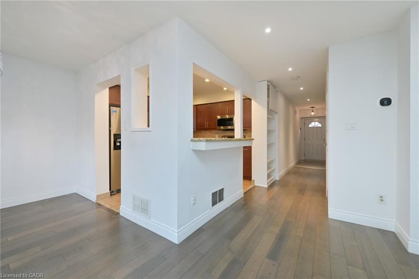
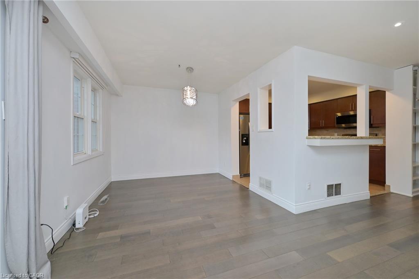
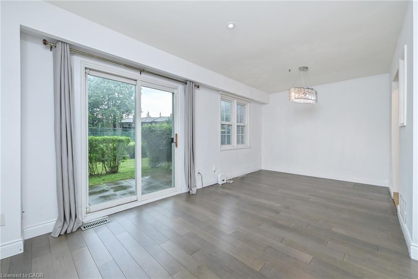
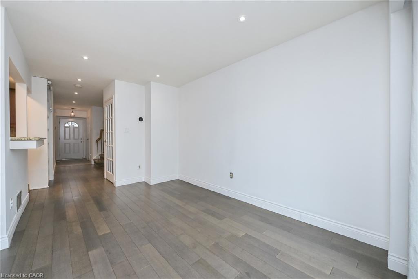
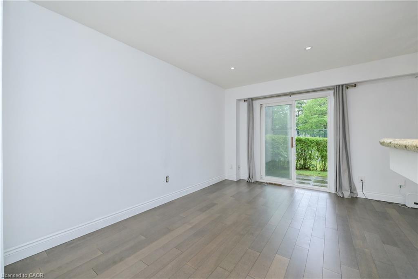
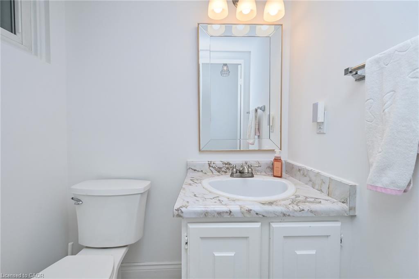
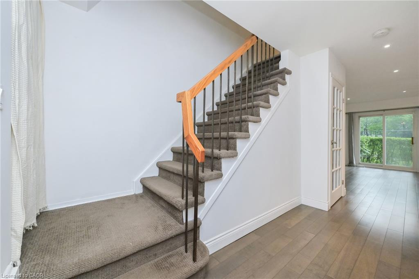
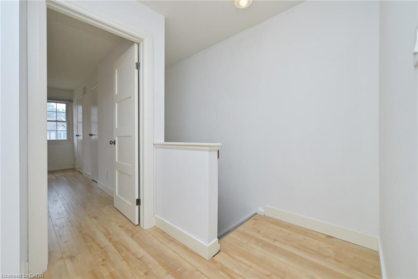
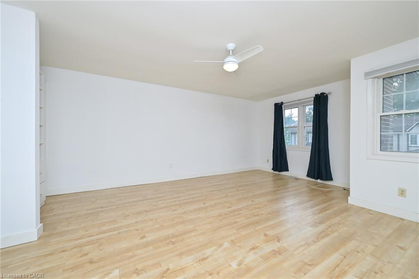
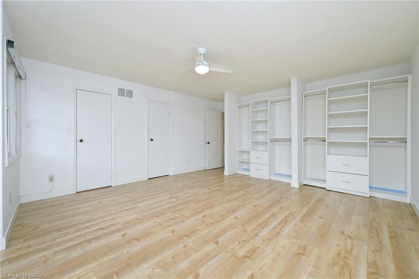
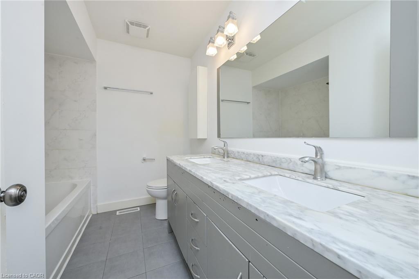
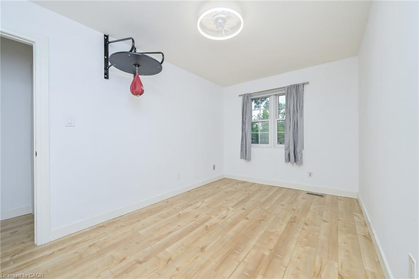
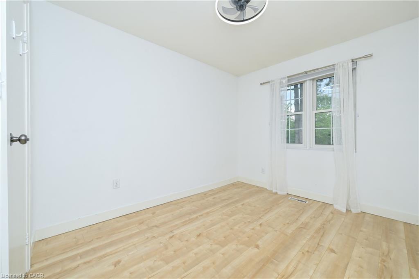
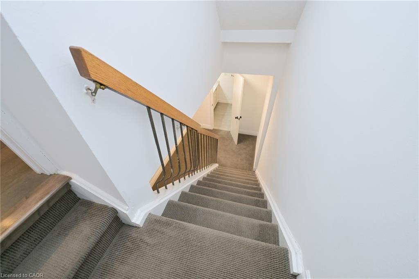
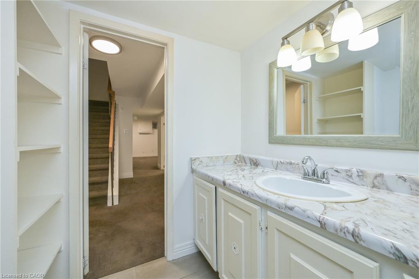
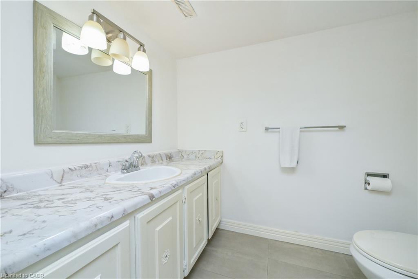
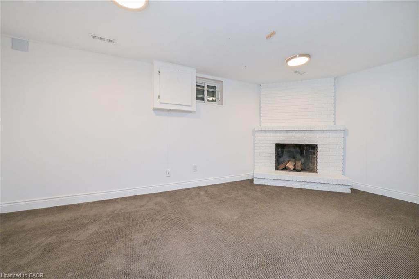
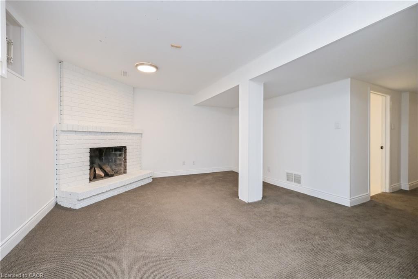
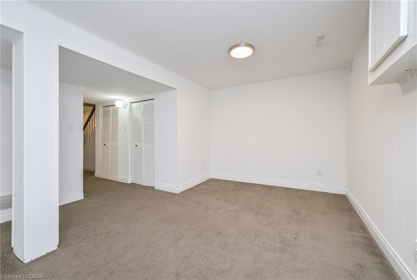
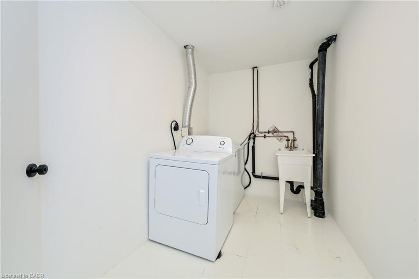
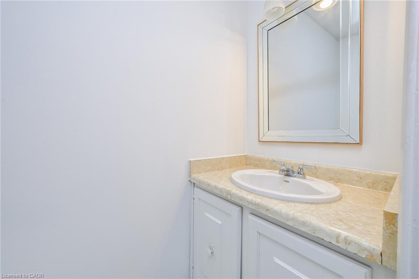
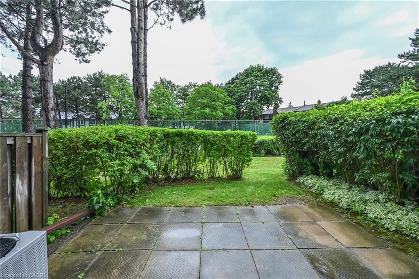
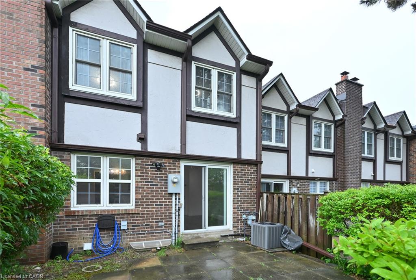
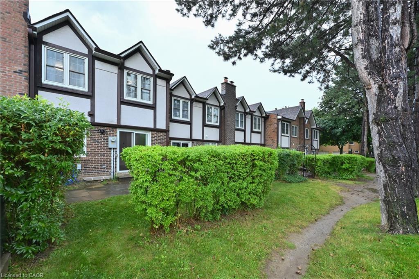
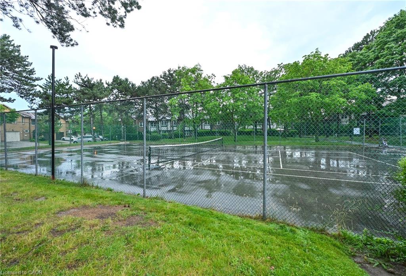
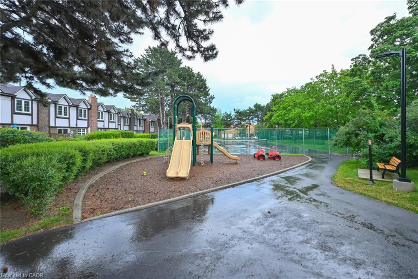
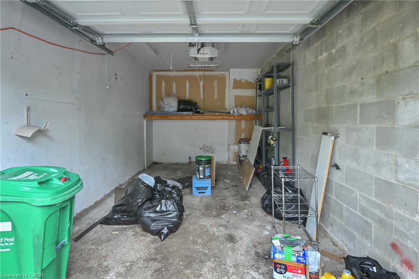
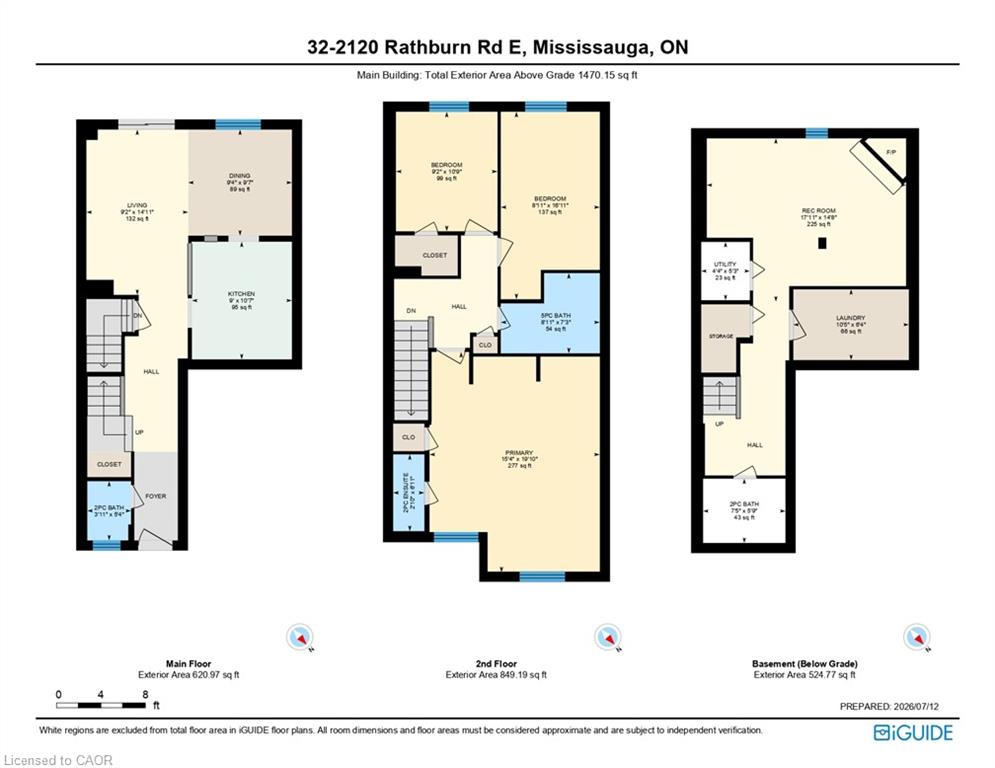
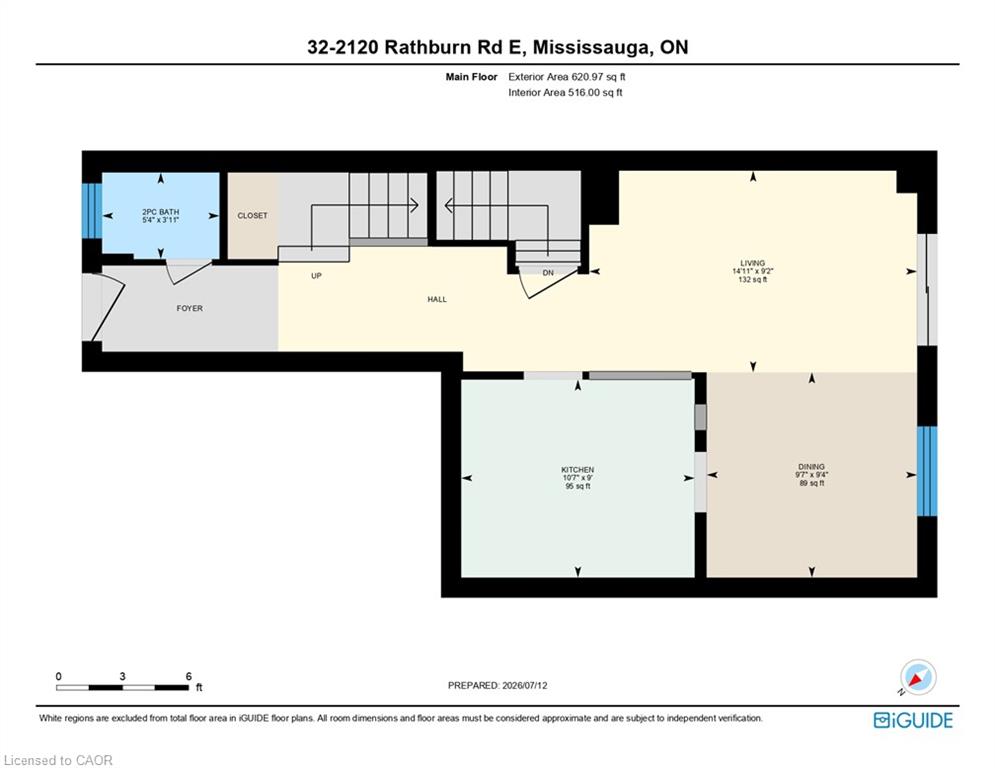
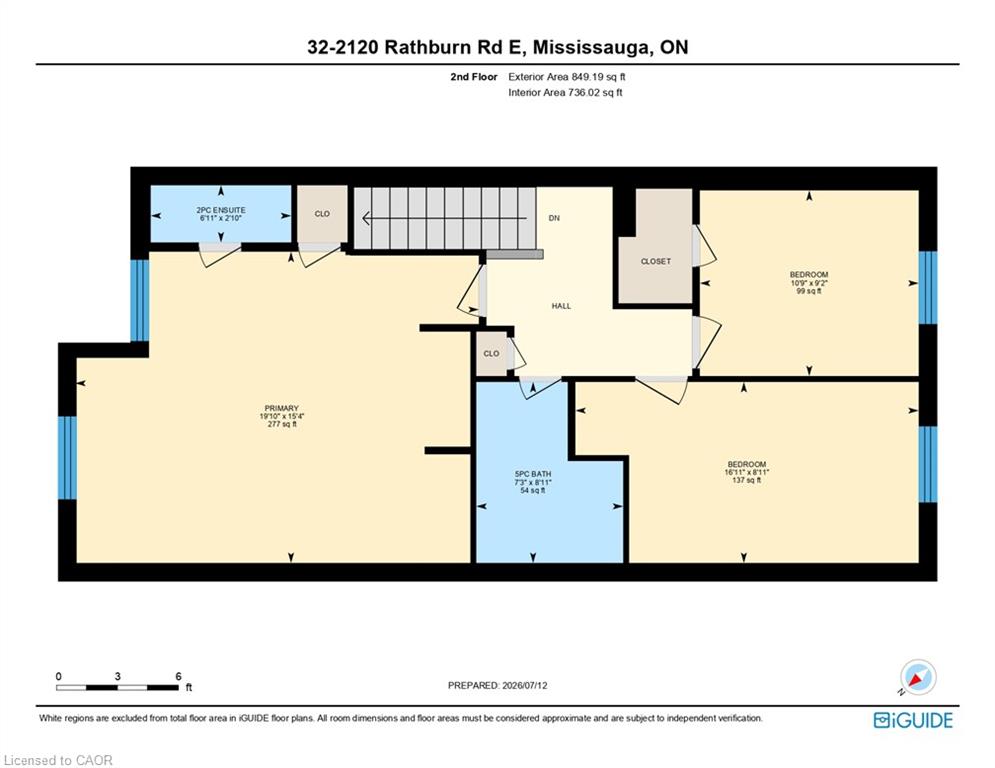
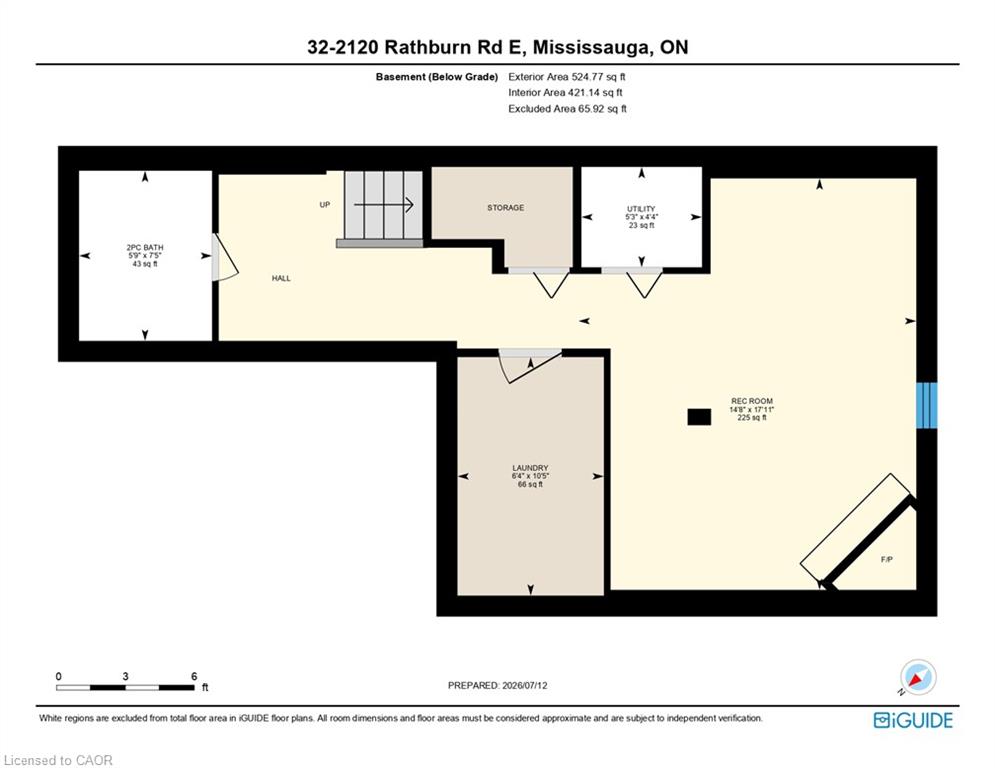
Welcome to one of East Mississauga’s most established family-friendly communities. Rockwood Village is surrounded by green space and connected to the Etobicoke Creek Trails. This spacious 3 bedroom townhouse with 3 parking spaces (1 in the garage and 2 in the driveway) is rare find. Tennis court and park is just outside the back door. Inside you will find an open-concept living, dining, and kitchen area. The kitchen features granite counter tops and stainless steel appliances. A powder room completes the main floor. Upstairs you find a master bedroom with built in wall closet and 2 pc ensuite bathroom, 2 additional bedrooms, and a 5 pc bathroom with bathtub. The basement features a family room with wood burning fireplace, laundry room, and powder room. A perfect place to start and grow a family. A short walk to Longos and Shopper Drug Mart. Major Highways 401, 403, and 427 are close at hand, and only a 15 minute drive to Pearson Airport. Also conveniently located near Dixie Go Station, TTC, and Midway transit. Schools for JK to 12 are close by with a free school bus service up to grade 8 for public and catholic.
Details
| MLS # | 40849022 |
|---|---|
| Listing Type | For Sale |
| Style | Town House |
| HOA Dues | $690 |
| Sub-Type | Resale |
| Status | Active |
| Year | 1978 |
| Days On Site | 31 |
| Listing Provided By | Right at Home Realty | Lorraine Hughes |
Features
| Bed(s) | 3 |
|---|---|
| Bath(s) | 4 Total |
| SQ Feet | 1,252 |
| Garage | 1 |
| Basement | Y |
| Story(s) | 2 |
| Zoning | RM4 |
Interior
| Appliances | Built-in Microwave, Dishwasher, Dryer, Refrigerator, Stove, Washer |
|---|---|
| Rooms Total | 12 |
| Interior Features | Ceiling Fan(s) |
| Cooling | Central Air |
| Cooling Yes / No | No |
| Heating | Forced Air |
| Heating Yes / No | Yes |
| Fireplaces Total | 1 |
| Fireplace Features | Family Room, Wood Burning |
| Window Features | Window Coverings |
| Laundry Features | Lower Level |
Exterior
| Lot Features | Urban, Park, Public Transit, Quiet Area, School Bus Route |
|---|---|
| Construction Materials | Brick |
| Roof | Asphalt Shing |
| Foundation Details | Poured Concrete |
| Security Features | Smoke Detector, Alarm System |
Parking
| Garage Spaces | 1 |
|---|---|
| Parking Features | Attached Garage, Garage Door Opener |
| Open Parking Yes / No | Yes |
| Attached Garage Yes / No | Yes |
Utilities
| Sewer | Sewer (Municipal) |
|---|
Taxes
| Tax Annual Amount | 4786.76 |
|---|
Area Information
| Province | ON |
|---|---|
| County | Peel |
| City | Mississauga |
| Postal Code | L4W 2S8 |
| Area | MS Mississauga |
| Subarea | 0300 Rathwood |
| Community Name | 0300 Rathwood |
| School District | Philip Pocock Catholic Secondary |
| Elementary School | Sts. Martha And Mary Catholic, F |
| High School | Philip Pocock Catholic Secondary |
| Listing VS Median (in 0300 Rathwood) | |
Price: $835,800 low | high Med: $725,000 sqft: 1,252 low | high Med: 1,496 $ / sqft: $668 low | high Med: $485 On site: 31 low | high Med: 42 | |
Request a showing
Request a showing
Contact
Learn More About This Property

| Province | ON |
|---|---|
| County | Peel |
| City | Mississauga |
| Postal Code | L4W 2S8 |
| Area | MS Mississauga |
| Subarea | 0300 Rathwood |
| Community Name | 0300 Rathwood |
| School District | Philip Pocock Catholic Secondary |
| Elementary School | Sts. Martha And Mary Catholic, F |
| High School | Philip Pocock Catholic Secondary |
| Listing VS Median (in 0300 Rathwood) | |
Price: $835,800 low | high Med: $725,000 sqft: 1,252 low | high Med: 1,496 $ / sqft: $668 low | high Med: $485 On site: 31 low | high Med: 42 | |