In-Person: 08/22 2:00 PM - 4:00 PM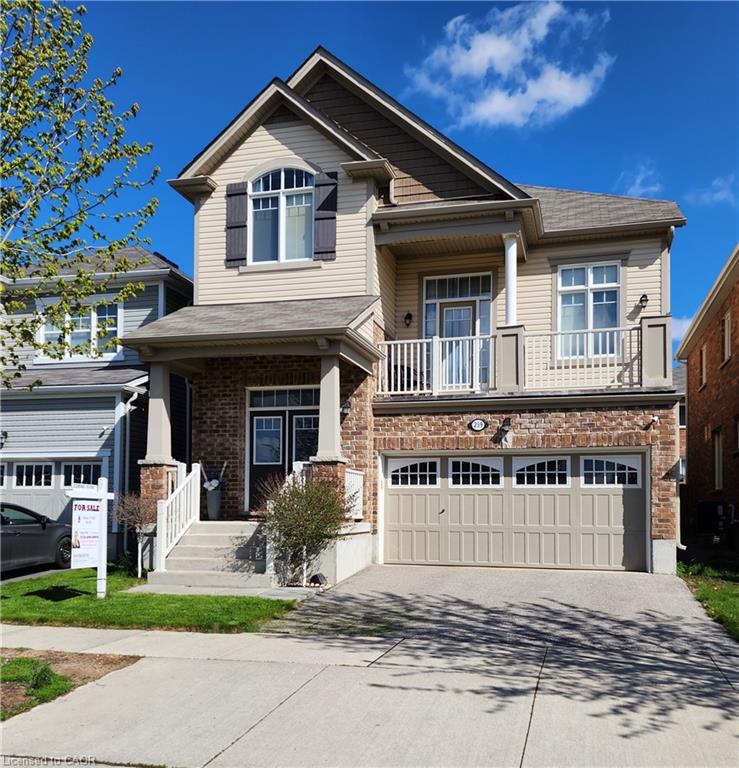
259 Grovehill Crescent,Kitchener, ON N2R 0K8
Kitchener, ON N2R 0K8

Description
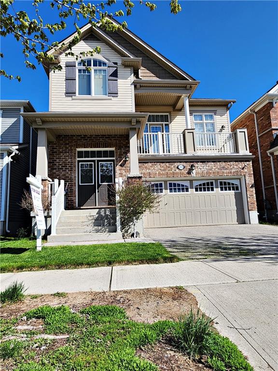
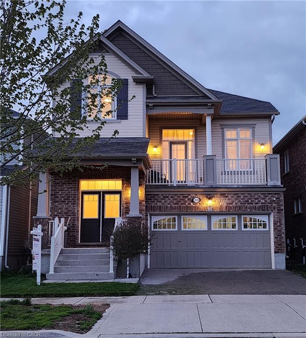
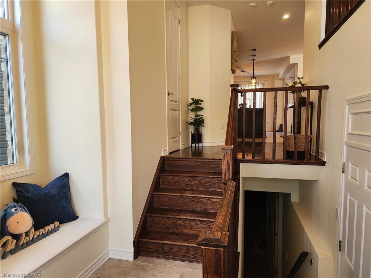
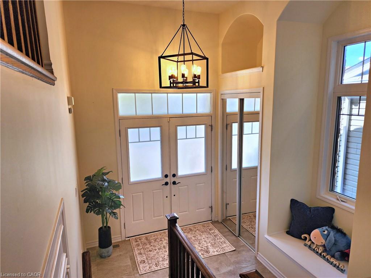
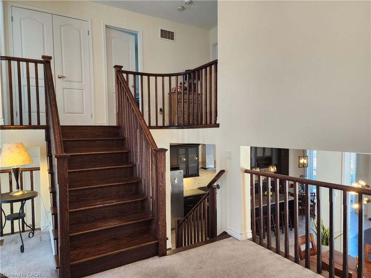
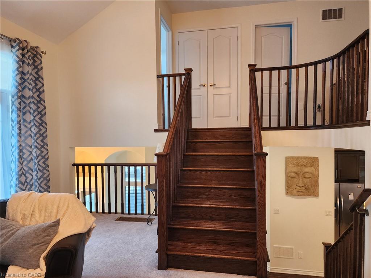
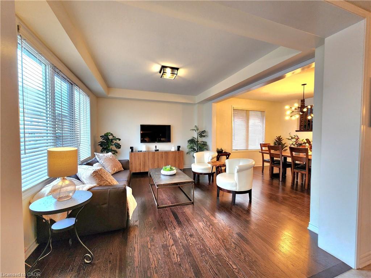
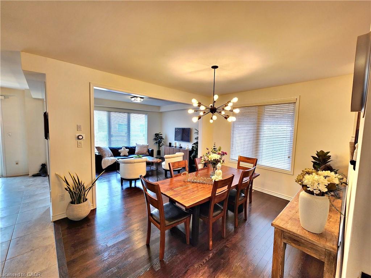
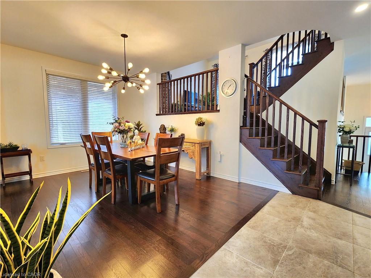
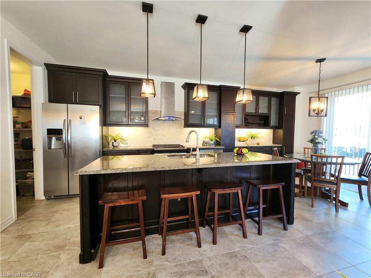
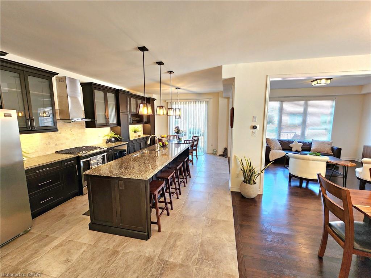
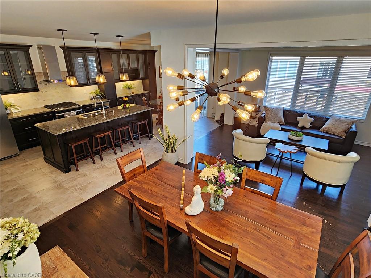

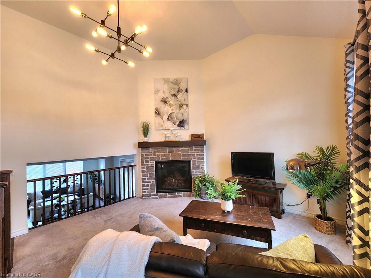
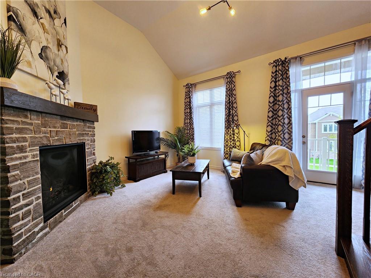
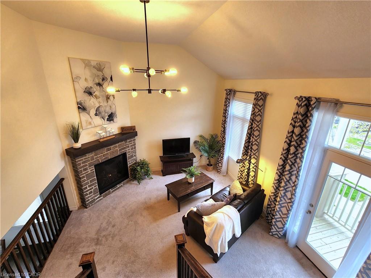
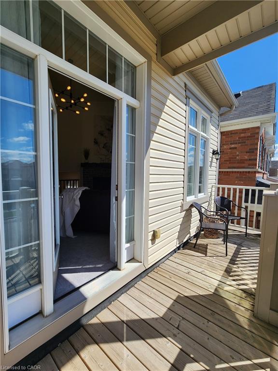
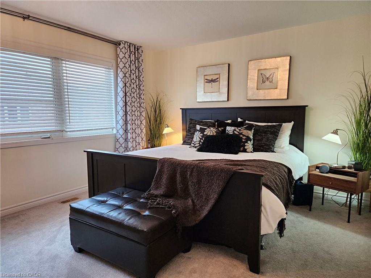
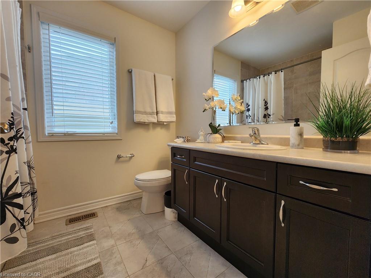
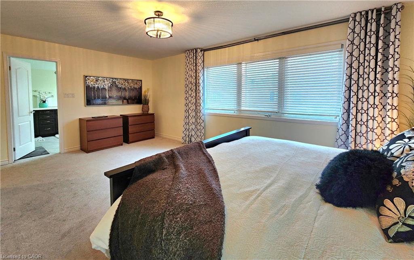
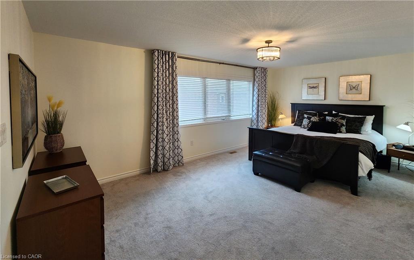
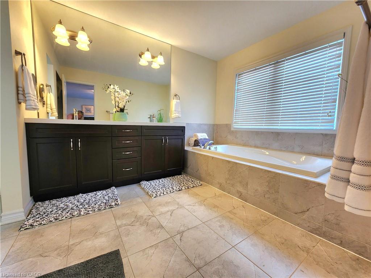
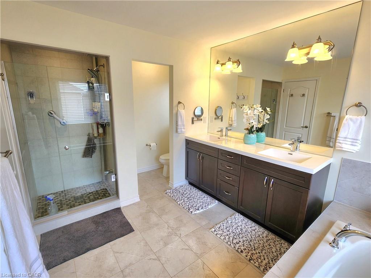
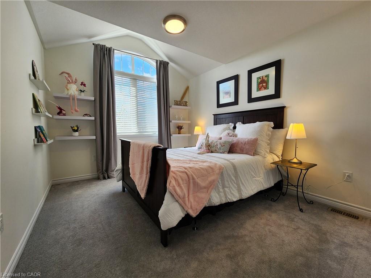
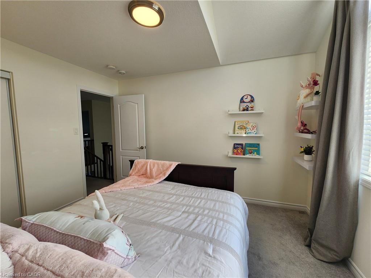
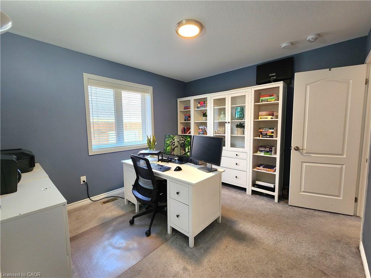
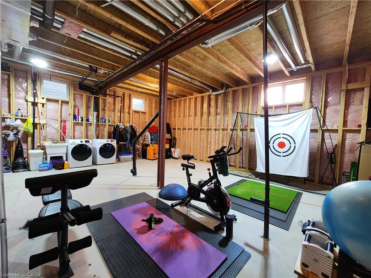
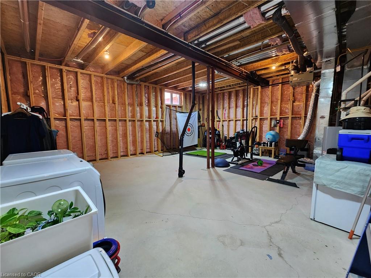
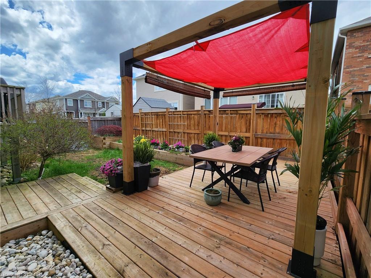
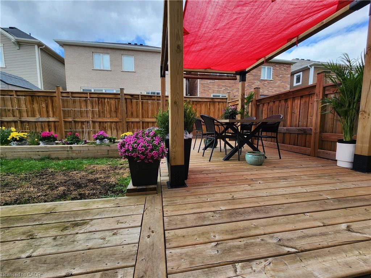
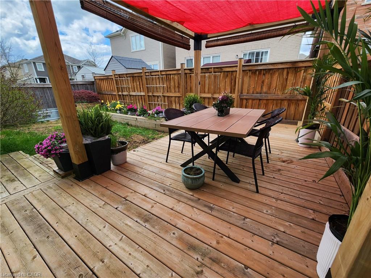
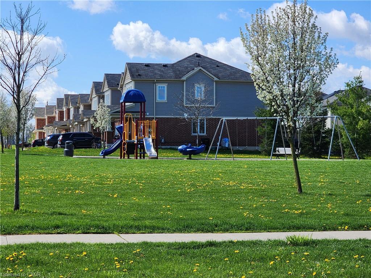
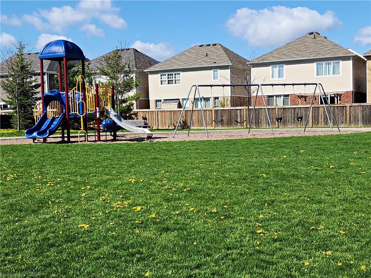
You'll be impressed with the stunning layout in this stellar home at almost 2300 ft²!! Starting with the Foyer and its soaring ceiling welcoming you into the incredibly well, and uniquely laid out main levels, with an offset family rm only 7 steps up and overlooking the entire open concept living space! The view needs to be seen! The Kitchen is fully equipped with a full pantry and party sized center island overlooking the spacious dining room, comfortable size living room and amazing Family Rm all while keeping an eye on what the children are doing. The dinette looks out over the backyard through the sliding glass doors where you can have your morning coffee or walk out to the deck below, to enjoy it. You'll love the gorgeous features in the family room like the stone fireplace, large light and cathedral ceiling, plus walkout to the large front patio with a portion covered as well. Also throughout the cabinets are an upgraded hardwood, all staircases are oak and the list goes on!! You'll find all bedrooms are a very generous size with lots of room for your comfort. The front bedroom has a cathedral ceiling to allow for the large window with half round topper. The primary suite is incredible with its expansive bedroom area, good sized walk-in closet and five piece ensuite! The basement level, only seven steps down from the foyer, is a story and a half high and ready for whatever finishing suits your needs! Plus having large windows for good light. And only moments away there is a park for the kids, this home has so much to offer! Come take a look and see the home you don't want to miss out on owning!!
Details
| MLS # | 40826425 |
|---|---|
| Listing Type | For Sale |
| Style | House |
| Sub-Type | Resale |
| Status | Active |
| Year | 2016 |
| Days On Site | 104 |
| Listing Provided By | KELLER WILLIAMS INNOVATION REALTY | Alison A. O'neil |
Features
| Bed(s) | 3 |
|---|---|
| Bath(s) | 3 Total |
| SQ Feet | 2,293 |
| Garage | 2 |
| Basement | Y |
| Story(s) | 2 |
| Zoning | R4 604R, 605R 612R |
| Acreage | 0.07 |
Interior
| Appliances | Water Heater, Water Softener, Dishwasher, Dryer, Gas Oven/Range, Range Hood, Refrigerator, Stove, Washer |
|---|---|
| Rooms Total | 13 |
| Interior Features | Air Exchanger, Auto Garage Door Remote(s), Central Vacuum Roughed-in, Floor Drains |
| Cooling | Central Air |
| Cooling Yes / No | No |
| Heating | Forced Air, Natural Gas |
| Heating Yes / No | Yes |
| Fireplaces Total | 1 |
| Fireplace Features | Gas |
| Window Features | Window Coverings |
| Laundry Features | In Basement |
Exterior
| Exterior Features | Balcony |
|---|---|
| Lot Features | Urban, Rectangular, Open Spaces, Park, Playground Nearby, Quiet Area, School Bus Route, Shopping Nearby |
| Construction Materials | Brick, Vinyl Siding |
| Roof | Asphalt Shing |
| Foundation Details | Poured Concrete |
| Patio And Porch Features | Deck |
| Security Features | Carbon Monoxide Detector, Smoke Detector, Carbon Monoxide Detector(s), Monitored, Security System, Smoke Detector(s) |
Parking
| Garage Spaces | 2 |
|---|---|
| Parking Features | Attached Garage, Garage Door Opener, Asphalt |
| Open Parking Yes / No | Yes |
| Attached Garage Yes / No | Yes |
Utilities
| Utilities | Cable Available, High Speed Internet Avail, Phone Available |
|---|---|
| Sewer | Sewer (Municipal) |
Taxes
| Tax Annual Amount | 6457.7 |
|---|
Area Information
| Province | ON |
|---|---|
| County | Waterloo |
| City | Kitchener |
| Postal Code | N2R 0K8 |
| Area | 3 Kitchener West |
| Subarea | 336 Trussler |
| Community Name | 336 Trussler |
| School District | Forest Hieghts Ci/St Mary's |
| Elementary School | Janet Metcalfe/Holy Trinity |
| High School | Forest Hieghts Ci/St Mary's |
| Listing VS Median (in 336 Trussler) | |
Price: $925,000 low | high Med: $889,900 sqft: 2,293 low | high Med: 2,009 $ / sqft: $403 low | high Med: $443 On site: 104 low | high Med: 83 | |
Request a showing
Request a showing
Contact
Learn More About This Property

| Open House |
|---|
| In-Person 08/22 2:00 PM - 4:00 PM |
| Province | ON |
|---|---|
| County | Waterloo |
| City | Kitchener |
| Postal Code | N2R 0K8 |
| Area | 3 Kitchener West |
| Subarea | 336 Trussler |
| Community Name | 336 Trussler |
| School District | Forest Hieghts Ci/St Mary's |
| Elementary School | Janet Metcalfe/Holy Trinity |
| High School | Forest Hieghts Ci/St Mary's |
| Listing VS Median (in 336 Trussler) | |
Price: $925,000 low | high Med: $889,900 sqft: 2,293 low | high Med: 2,009 $ / sqft: $403 low | high Med: $443 On site: 104 low | high Med: 83 | |