New Listing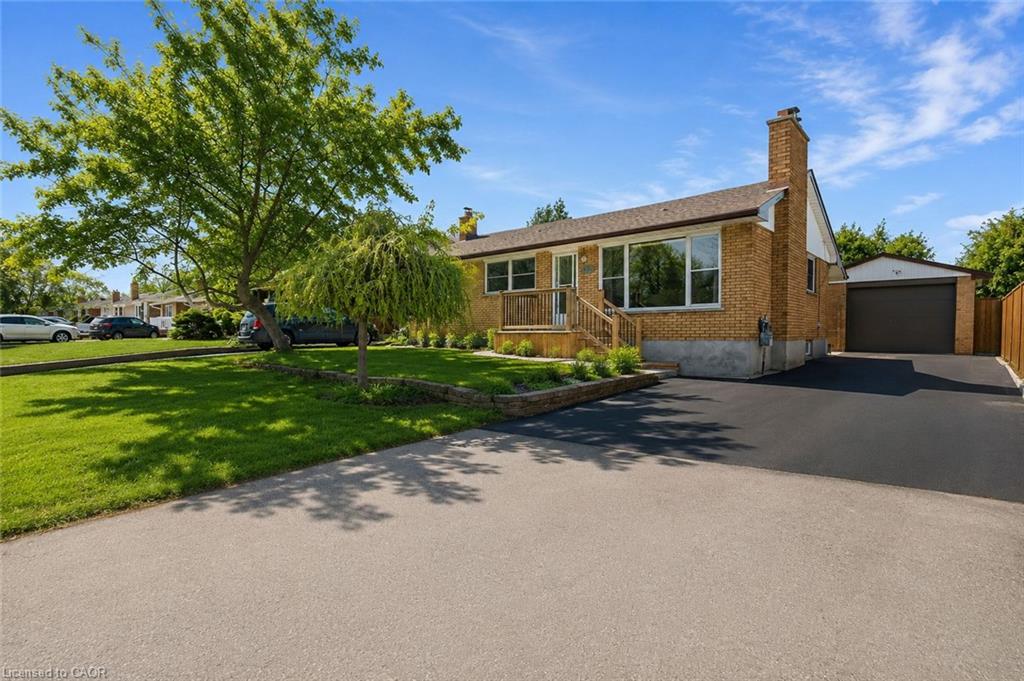
185 Burlington Street,London, ON N5Z 3V9
London, ON N5Z 3V9


Description
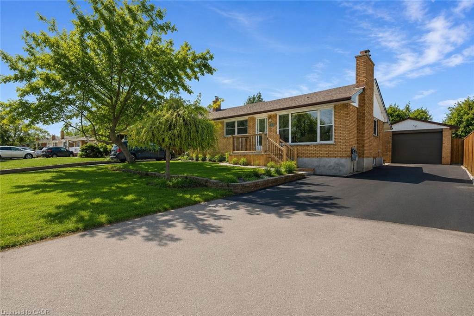
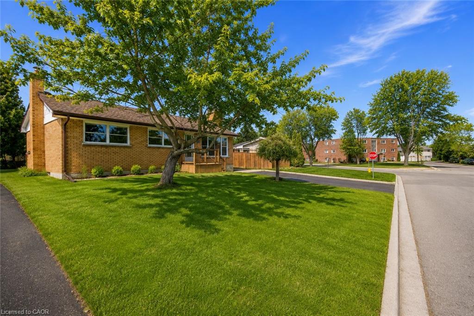
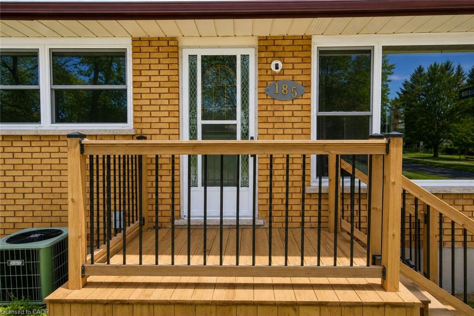
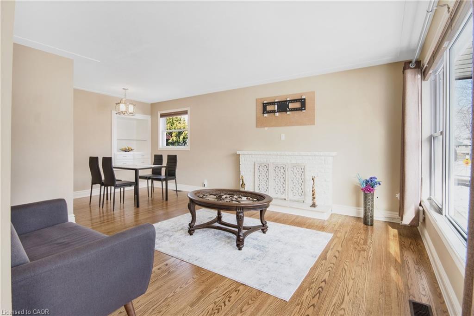
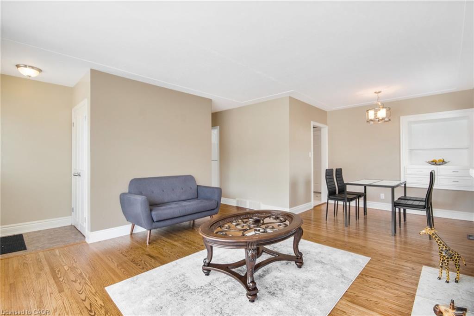
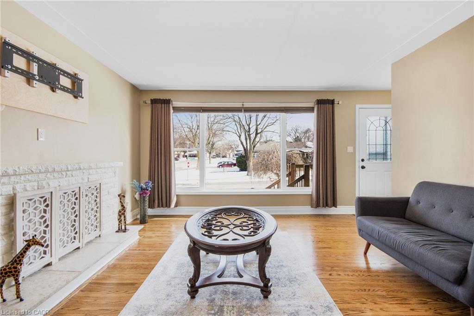
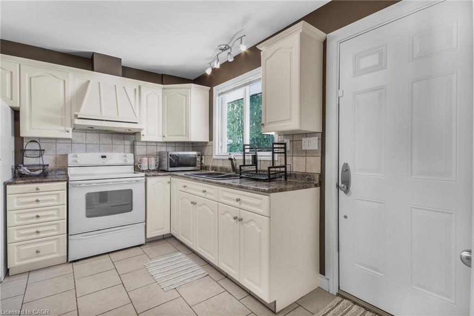
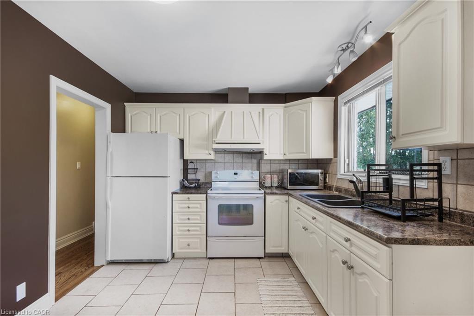
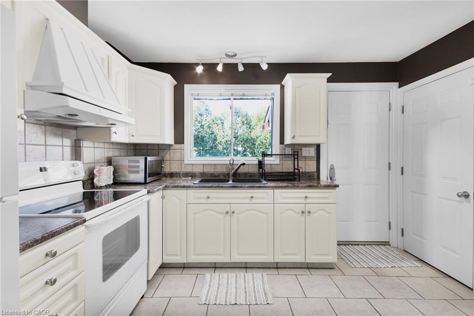
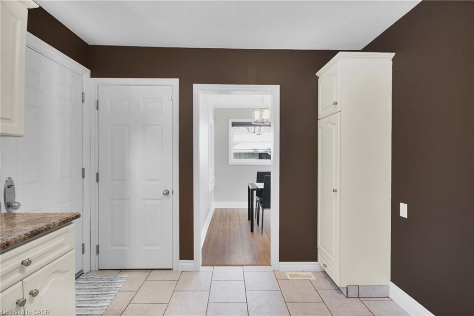
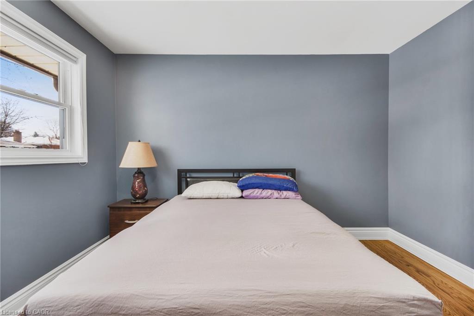
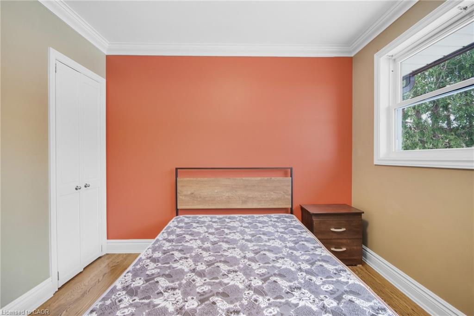
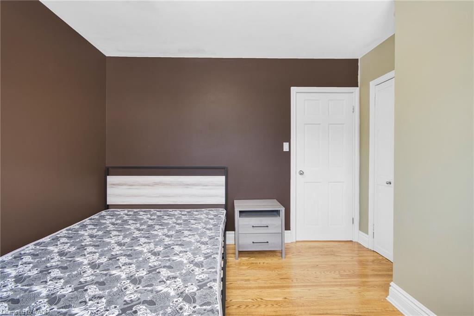
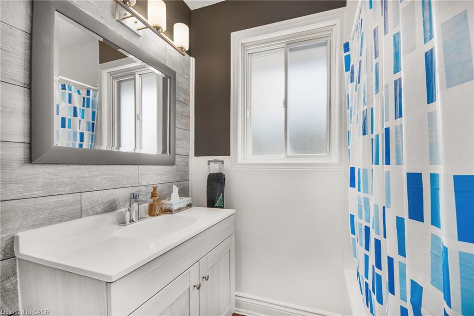
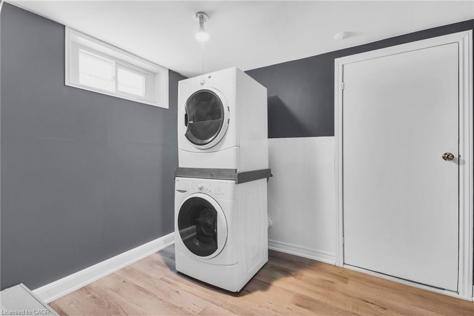
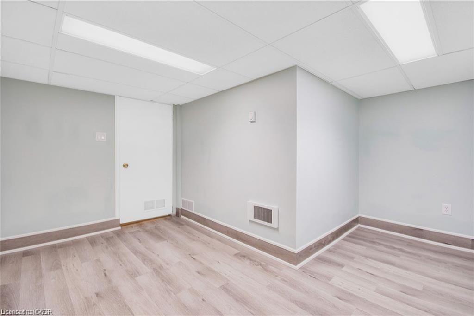
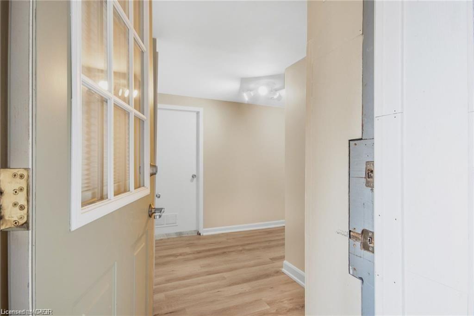
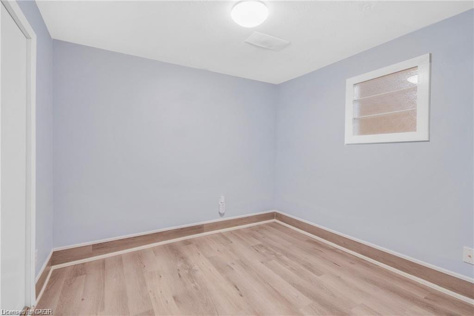
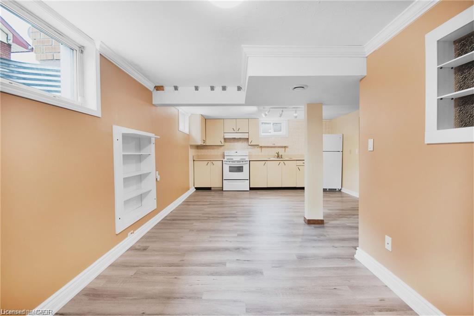
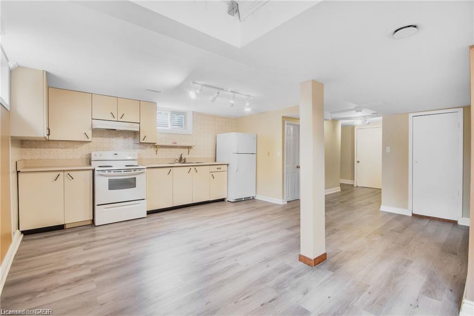
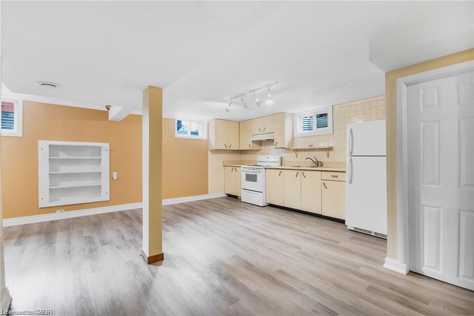
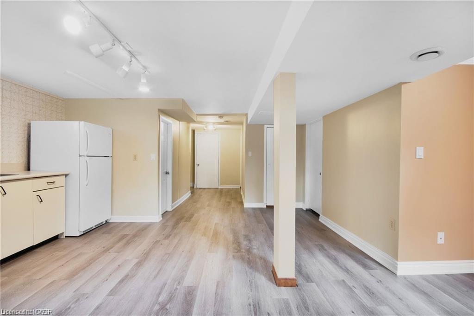
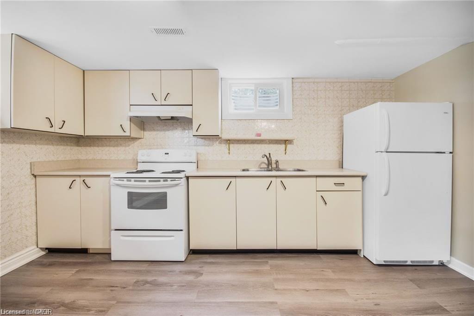
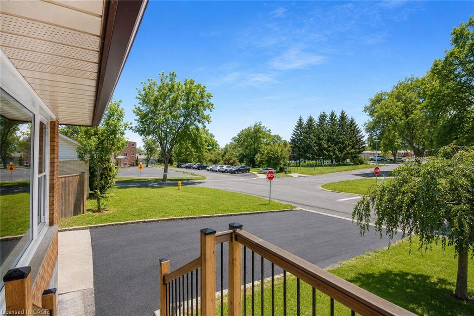
Welcome To 185 Burlington Street, A Spacious And Beautifully Maintained 3+2 Bedroom, 2 Bathroom Bungalow Nestled On A Mature, Tree Lined Street In London's Desirable Glen Cairn Community. Offering Exceptional Versatility And Income Potential, This Home Features Two Kitchens And A Separate Entrance To The Finished Lower Level Ideal For Extended Family, An In Law Suite Or A Potential Mortgage Helper. The Bright And Inviting Interior Showcases Refinished Hardwood And Tile Flooring Throughout, Along With A Recently Updated Main Bathroom. Outside, Enjoy Newly Constructed Front And Rear Porches, A New Stone Patio, Partial Concrete Driveway, New Eavestroughs, A New Garage Door And Newer Windows. With Parking For Up To Five Vehicles Plus A Double Car Garage, There Is No Shortage Of Space. Conveniently Located Near Schools, Public Transit And Highway 401, This Is An Incredible Opportunity For Families, Multi-Generational Living Or Savvy Buyers Looking To Maximize Their Investment. This One Checks All The Boxes
Details
| MLS # | 40857111 |
|---|---|
| Listing Type | For Sale |
| Style | House |
| Sub-Type | Resale |
| Status | Active |
| Year | 1958 |
| Days On Site | 1 |
| Listing Provided By | Re/Max REALTY SERVICES INC | Prabhjot Pj Arora |
Features
| Bed(s) | 5 |
|---|---|
| Bath(s) | 1 Total |
| SQ Feet | 820 |
| Basement | Y |
| Story(s) | 1 |
| Zoning | R1-7 |
| Acreage | 0.14 |
Interior
| Appliances | Dryer, Refrigerator, Stove, Washer |
|---|---|
| Rooms Total | 10 |
| Interior Features | In-law Capability |
| Cooling | Central Air |
| Cooling Yes / No | No |
| Heating | Forced Air, Natural Gas |
| Heating Yes / No | Yes |
| Fireplaces Total | 1 |
| Fireplace Features | Wood Burning |
| Laundry Features | In Basement |
Exterior
| Exterior Features | Private Entrance |
|---|---|
| Lot Features | Urban, Hospital, Playground Nearby, Schools |
| Construction Materials | Aluminum Siding, Brick |
| Roof | Asphalt Shing |
| Foundation Details | Poured Concrete |
| Patio And Porch Features | Patio, Porch |
| Security Features | Security System |
Parking
| Garage Spaces | 0 |
|---|---|
| Parking Features | Detached Garage, Asphalt, Concrete |
| Open Parking Yes / No | Yes |
| Attached Garage Yes / No | No |
Utilities
| Sewer | Sewer (Municipal) |
|---|
Taxes
| Tax Annual Amount | 3319 |
|---|
Area Information
| Province | ON |
|---|---|
| County | Middlesex |
| City | London |
| Postal Code | N5Z 3V9 |
| Area | South |
| Subarea | South J |
| Community Name | South J |
| School District | Sir Wilfred Laurier |
| Elementary School | Princess Elizabeth |
| High School | Sir Wilfred Laurier |
| Listing VS Median (in South J) | |
Price: $659,900 low | high Med: $564,900 sqft: 820 low | high Med: 1,400 $ / sqft: $805 low | high Med: $404 On site: 1 low | high Med: 79 | |
Request a showing
Request a showing
Contact
Learn More About This Property

| Province | ON |
|---|---|
| County | Middlesex |
| City | London |
| Postal Code | N5Z 3V9 |
| Area | South |
| Subarea | South J |
| Community Name | South J |
| School District | Sir Wilfred Laurier |
| Elementary School | Princess Elizabeth |
| High School | Sir Wilfred Laurier |
| Listing VS Median (in South J) | |
Price: $659,900 low | high Med: $564,900 sqft: 820 low | high Med: 1,400 $ / sqft: $805 low | high Med: $404 On site: 1 low | high Med: 79 | |