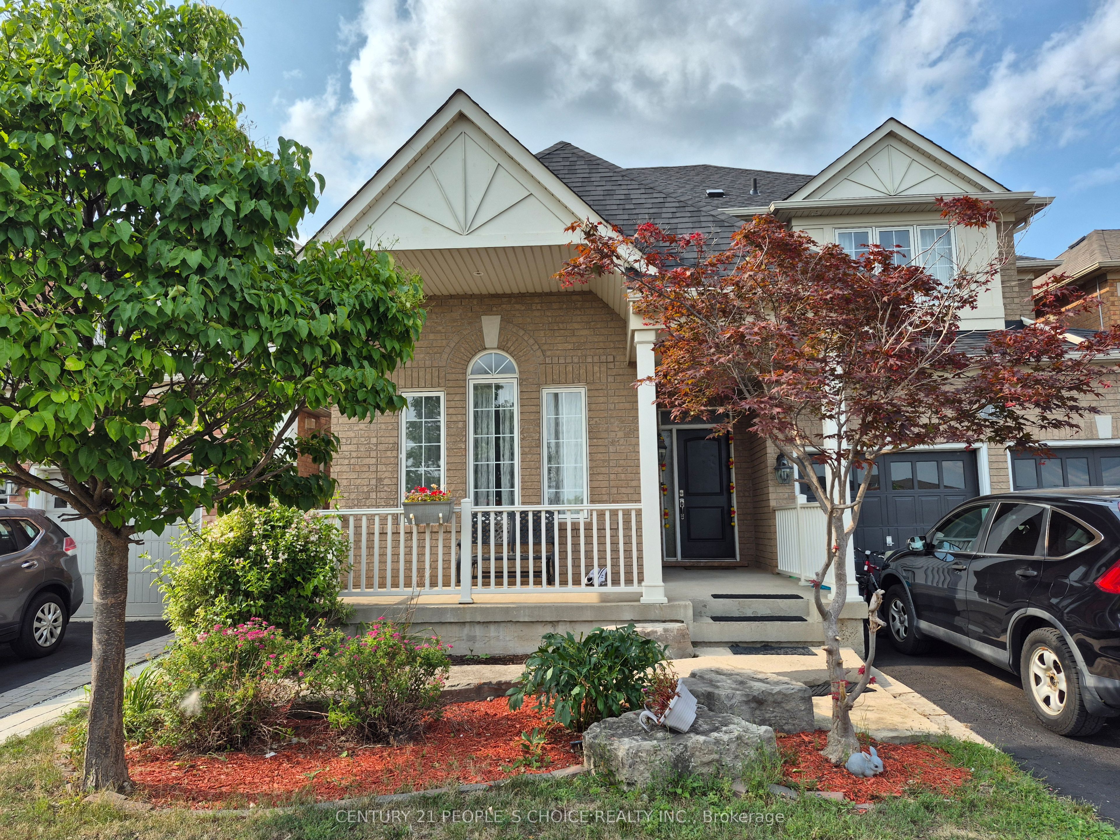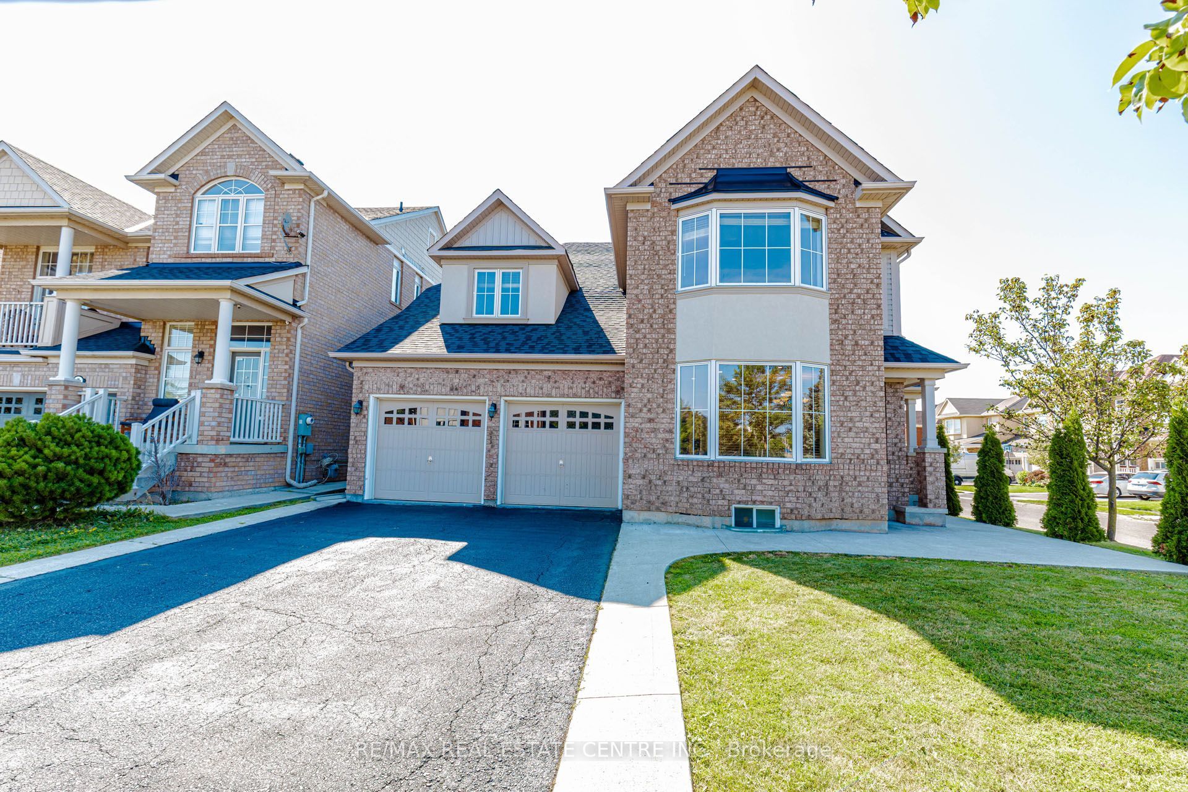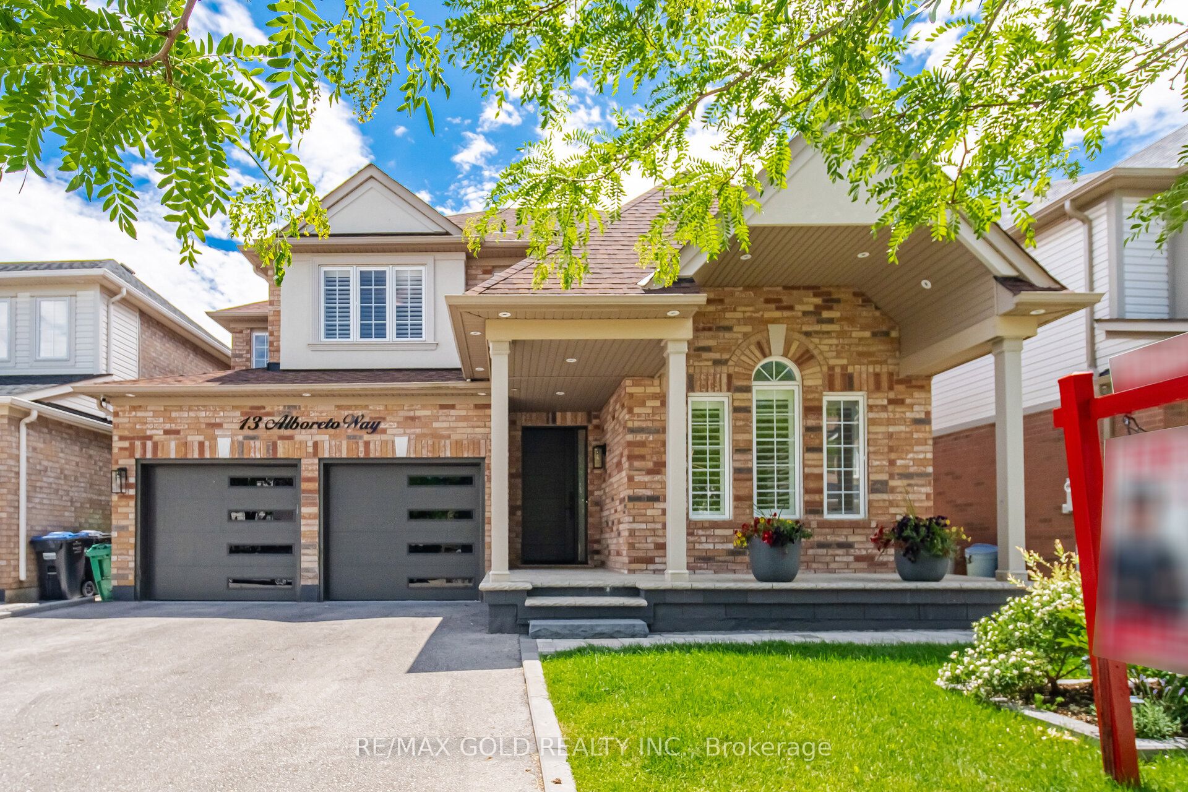
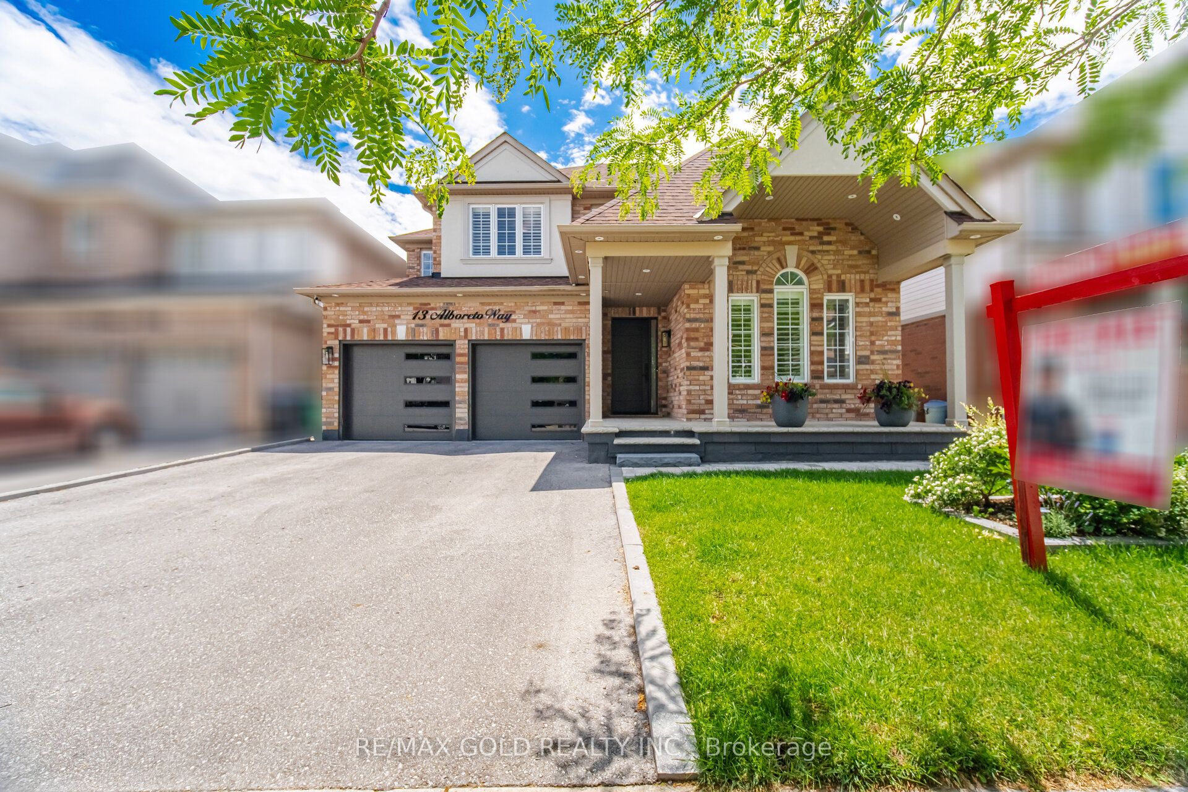
13 Alboreto Way,Brampton, ON L6X 0N5
Brampton, ON L6X 0N5

Description
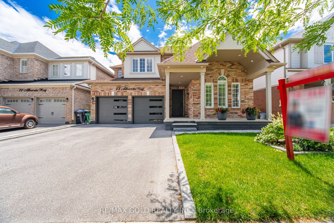
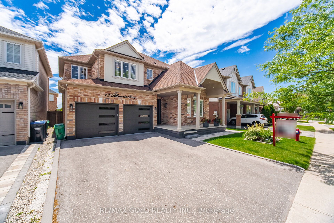
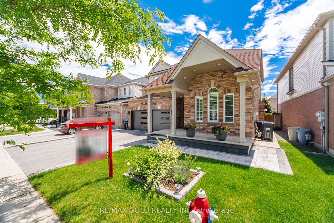
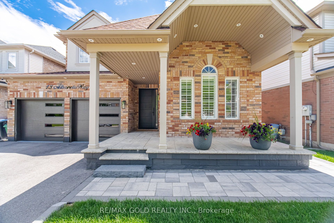
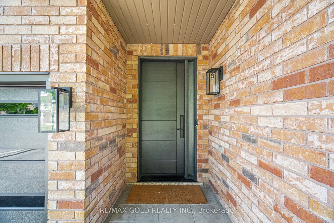
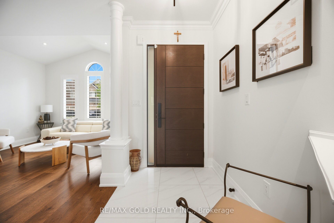
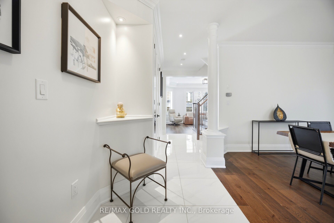
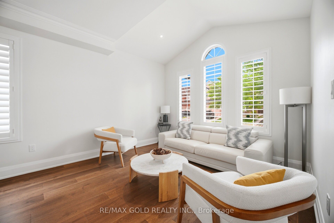
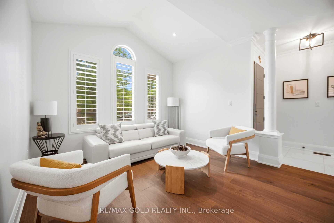
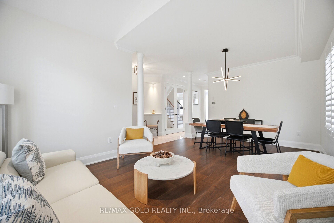
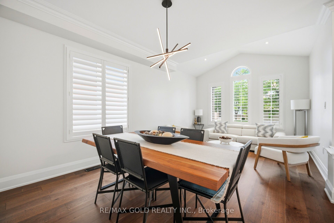
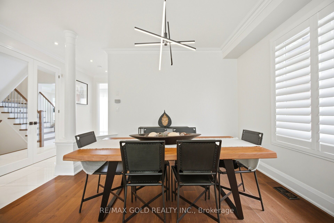
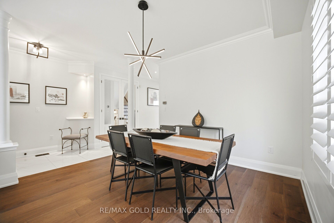
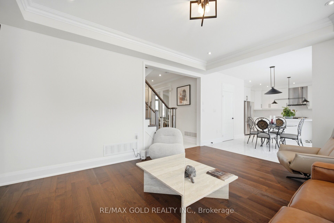
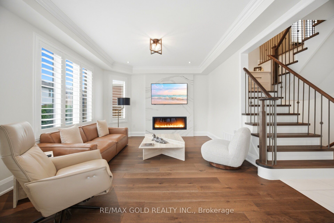
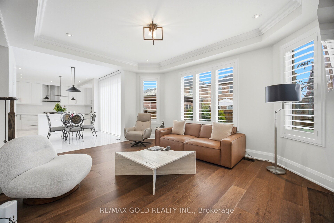
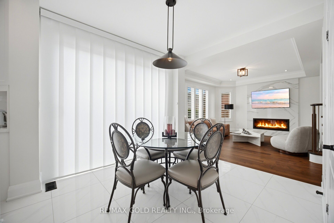
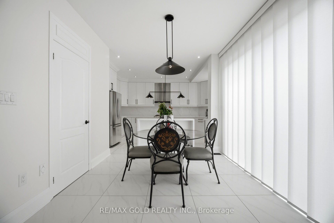
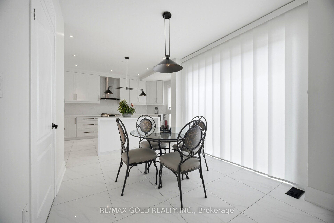
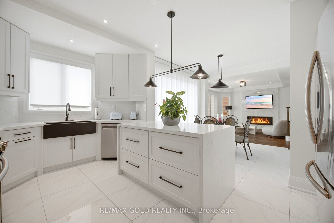
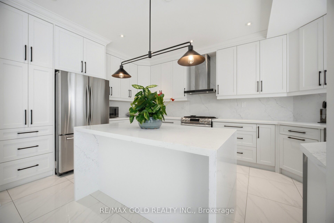
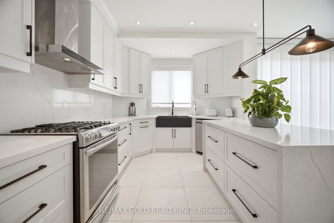
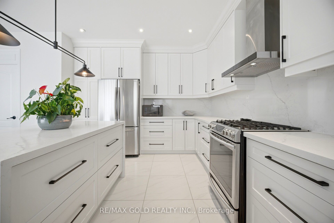
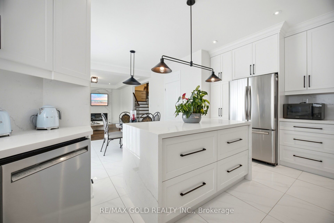
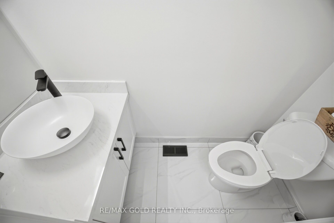
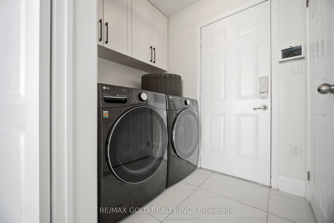
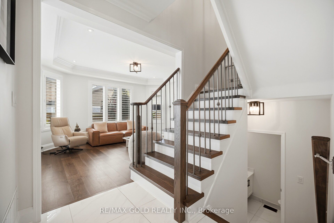
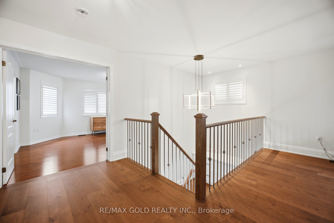
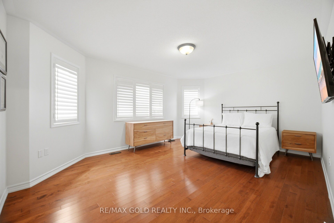
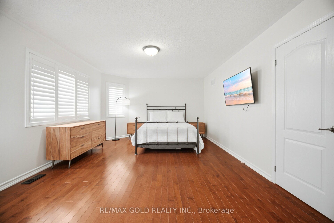
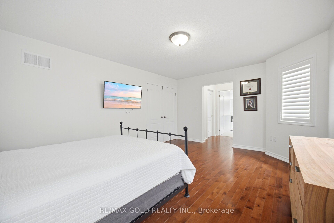
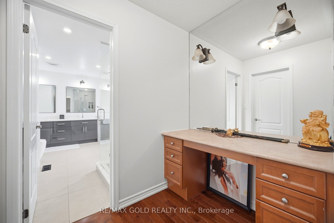
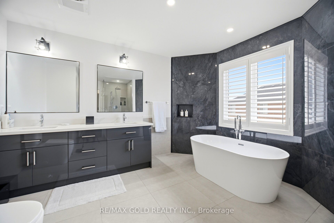
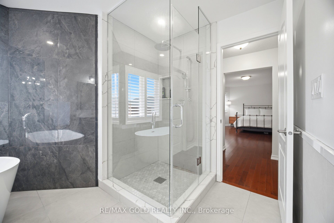
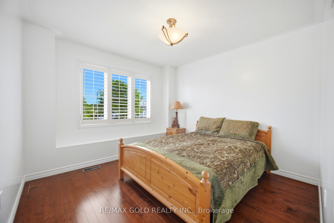
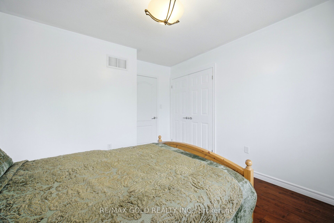
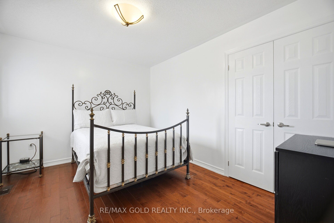
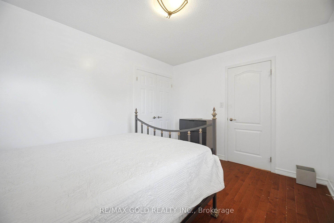
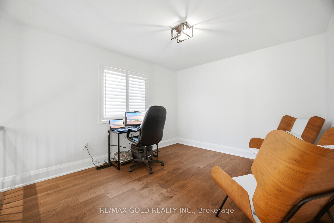
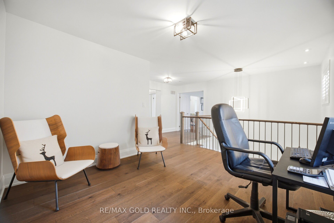
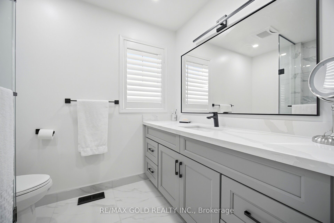
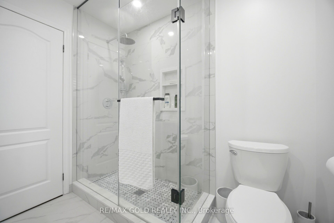
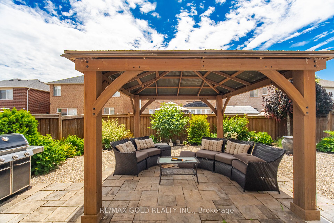
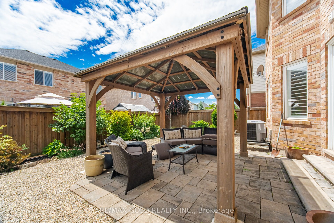
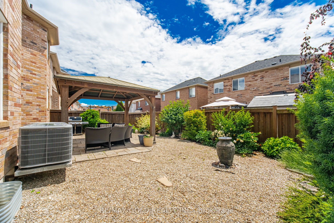
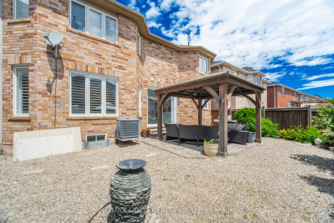
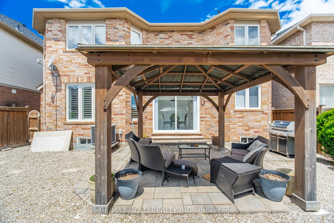
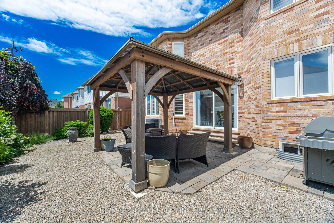
Welcome To An Extensively Upgraded Detached Home In Credit Valley On A Premium 45-ft Lot. This Beautifully Maintained Residence Offers 2355sqft. 3/4 Bedroom (Extra Room) Originally 4th optional Bedroom in Builders drawing, 3 Generous B/rooms Plus A Large Upper-Level Family Room That Can Serve As A 4th Bedroom - This Home has over $250,000 quality upgrades which includes New roof, furnace, air conditioner, garage door, New Main Entrance Door, H/wood Flooring, Oak Stairs With Iron Spindle, Crown Molding, Pot Lights Custom Kitchen Cabinetry With Soft-Close Drawers, Quartz Countertops, Stylish Backsplash Renovated Washrooms Stamped Concrete At Front Entrance And Driveway, Meticulous Landscaping Interior Features Inviting Family Room With Fireplace Framed By Marble-Finish Accent Walls Spacious Kitchen With And Breakfast Area With Walk-Out To Backyard Main-Floor Laundry And Closet For Added Convenience . Outdoor Living Private Backyard Retreat With Gazebo, Professionally Maintained Gardens And Plantings - Great For Relaxing And Entertaining Location Walking Distance To The Regional Arts Program and Local Elementary Schools Minutes to Shopping, GO Transit, Parks And Major Highways A Rare Move-In-Ready Opportunity In One Of Brampton's Most Desirable Neighborhoods -Simply Unpack And Enjoy.
Details
| MLS # | W13647930 |
|---|---|
| Listing Type | For Sale |
| Style | House |
| Sub-Type | Resale |
| Status | New |
| Year | 0 |
| Days On Site | 14 |
| Listing Provided By | RE/MAX GOLD REALTY INC. | W13647930 187103 |
Features
| Bed(s) | 4 |
|---|---|
| Bath(s) | 3 |
| Garage | 2 |
| Basement | Y |
| Story(s) | 2 |
| Acreage | 0.09 |
Interior
| Interior Features | Auto Garage Door Remote, Carpet Free, Central Vacuum |
|---|---|
| Cooling | Central Air |
| Heat Source | Gas |
| Fireplace Yes / No | Yes |
Exterior
| Roof | Asphalt Shingle |
|---|---|
| Foundation Details | Poured Concrete |
| Construction Materials | Brick Front, Concrete |
Parking
| Garage Yes / No | Yes |
|---|
Utilities
| Sewer | Sewer |
|---|
Taxes
| Tax Annual Amount | 7095 |
|---|---|
| Tax Legal Description | LOT 75, PLAN 43M1717, BRAMPTON; S/T EASE IN FAVOUR OF LT 74, PL 43M1717 OVER PT 26, 43R31480 AS IN PR1276260; S/T EASE IN FAVOUR OF LT 76, PL 43M1717 DES PT 27, 43R31480 AS IN PR1276260; T/W EASE OVER PT LT 76, PL 43M1717 DES PT 28, 43R31480 AS IN PR1276260. S/T EASEMENT FOR ENTRY AS IN PR1453774. |
| Tax Year | 2026 |
Area Information
| Province | ON |
|---|---|
| County | Peel |
| City | Brampton |
| Postal Code | L6X 0N5 |
| Area | Credit Valley |
| Listing VS Median (in L6X 0N5) | |
Price: $1,099,000 low | high Med: $0 On site: 14 low | high Med: | |
Request a showing
Request a showing
Contact
Learn More About This Property

| Province | ON |
|---|---|
| County | Peel |
| City | Brampton |
| Postal Code | L6X 0N5 |
| Area | Credit Valley |
| Listing VS Median (in L6X 0N5) | |
Price: $1,099,000 low | high Med: $0 On site: 14 low | high Med: | |