18-10 Isherwood Avenue,Cambridge, ON N1R 8L5
Cambridge, ON N1R 8L5

Description
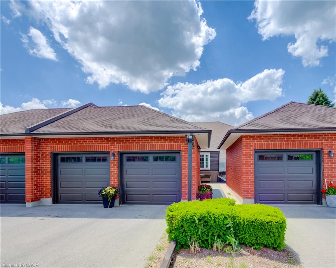
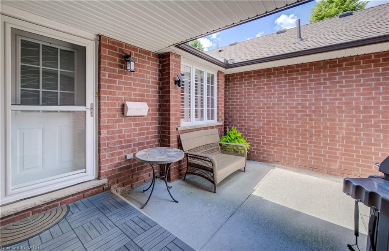
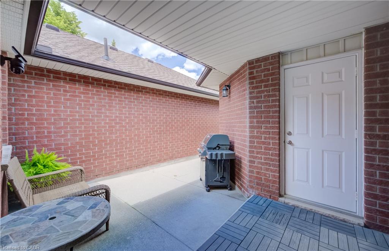
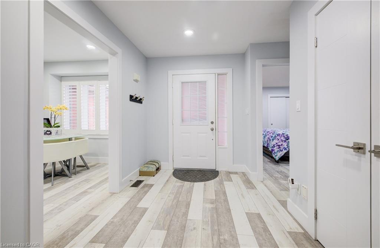
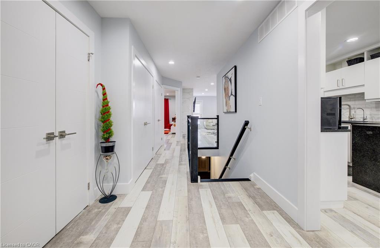
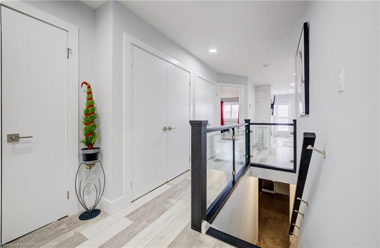
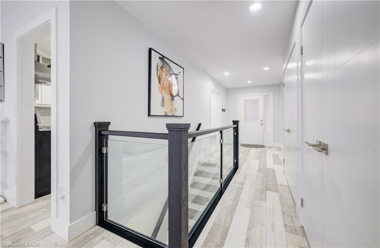
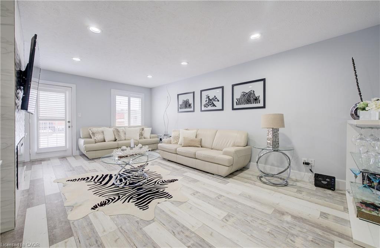
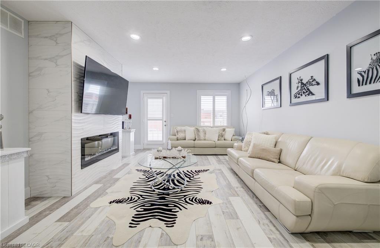
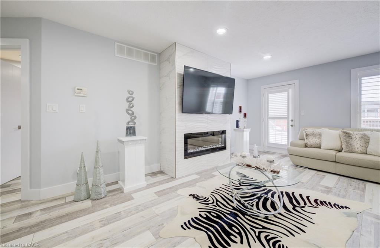
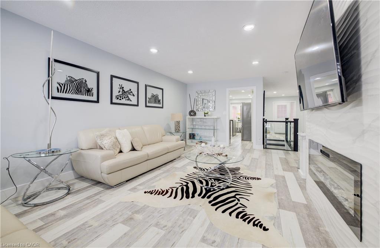
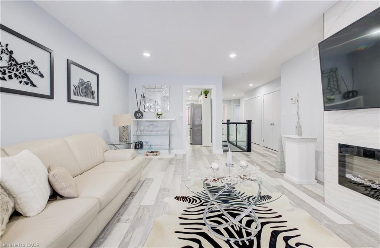
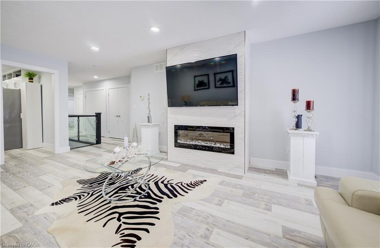
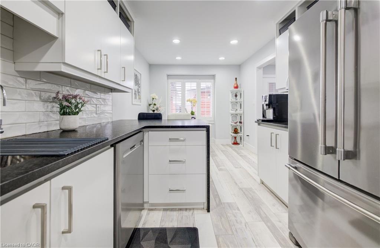
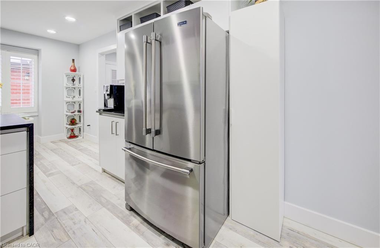
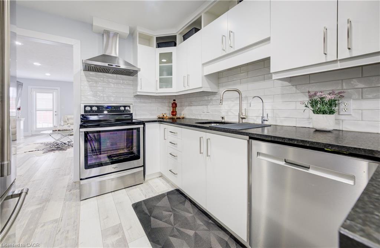
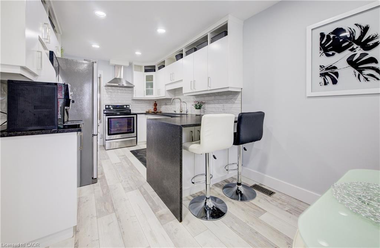
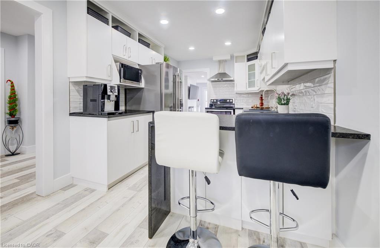
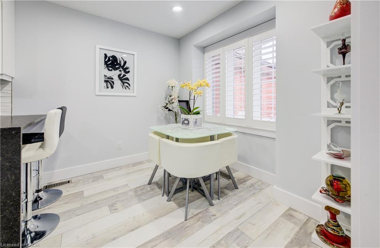
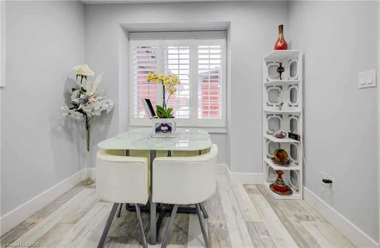
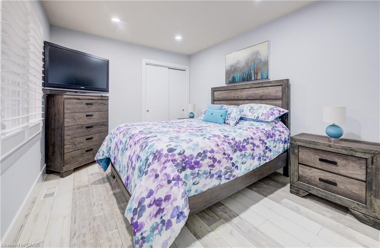
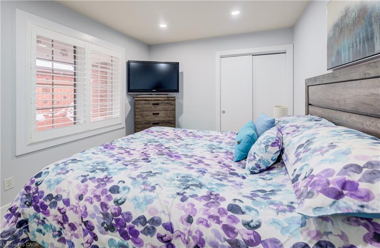
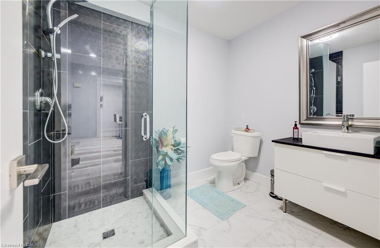
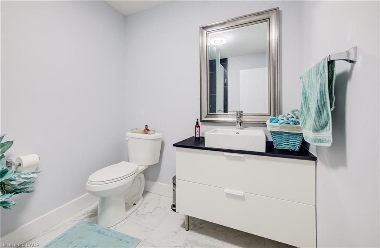
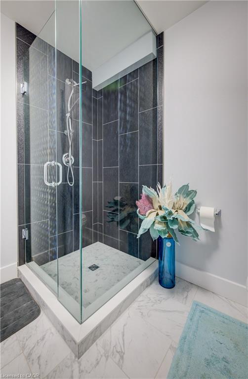
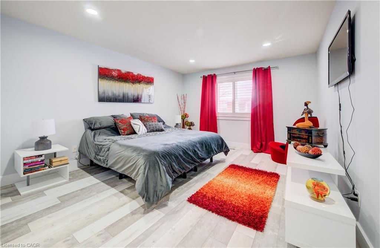
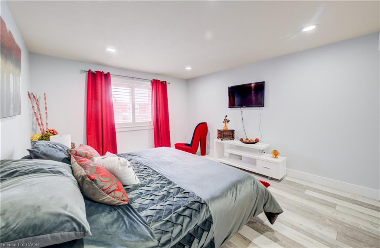
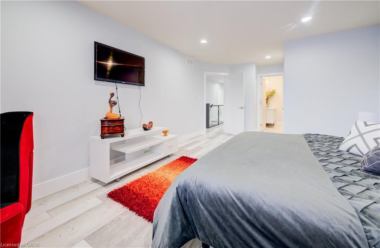
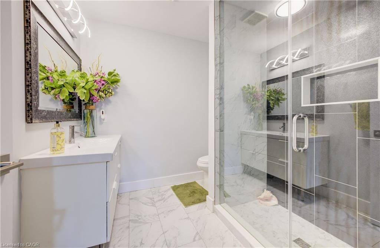
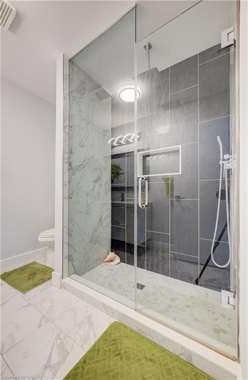
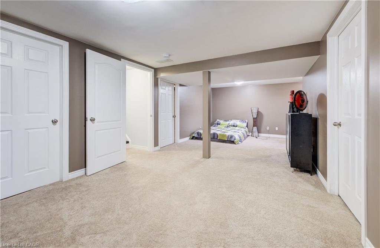
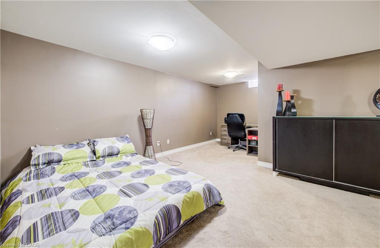
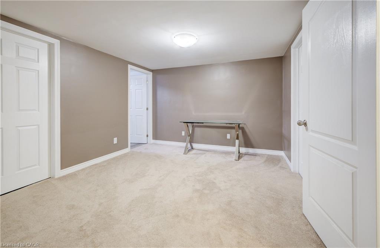
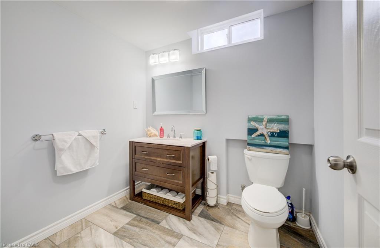
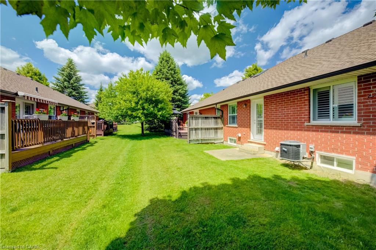
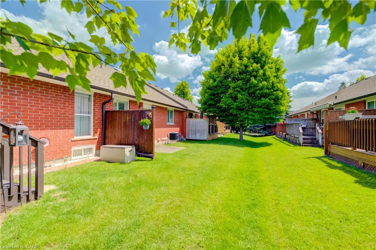
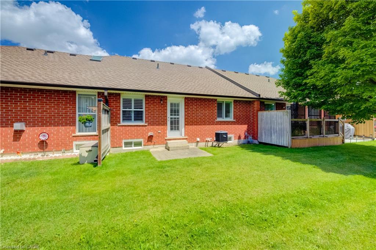
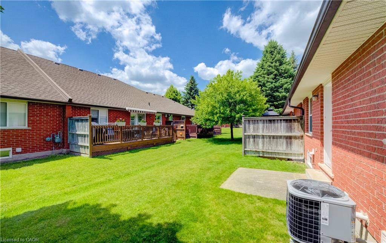
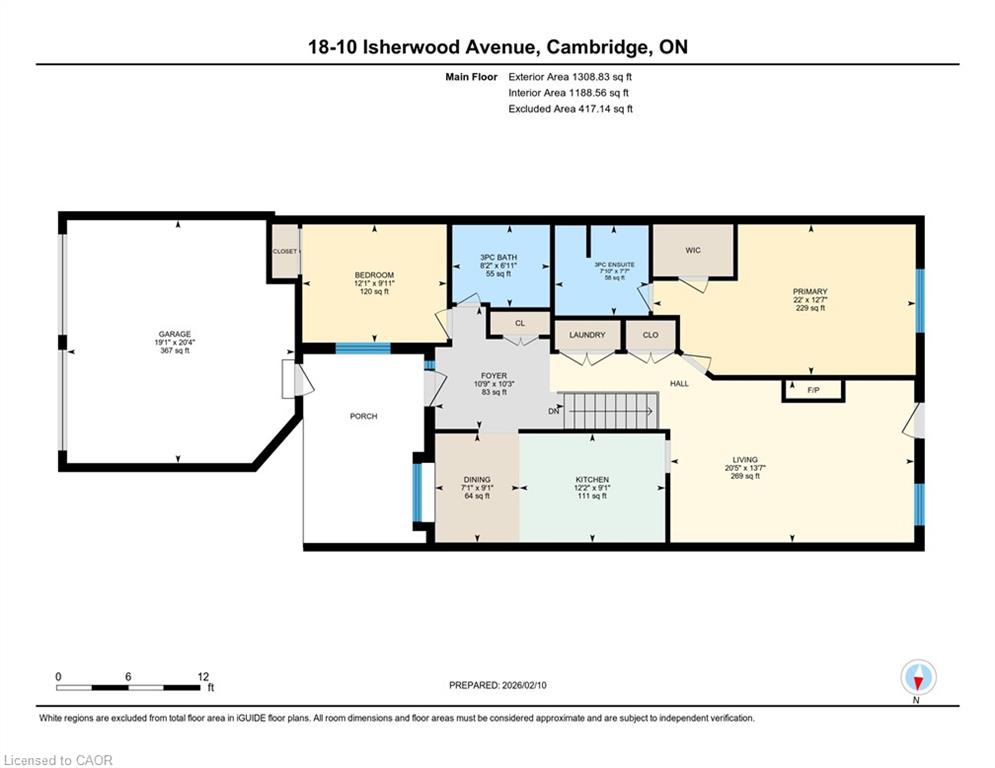
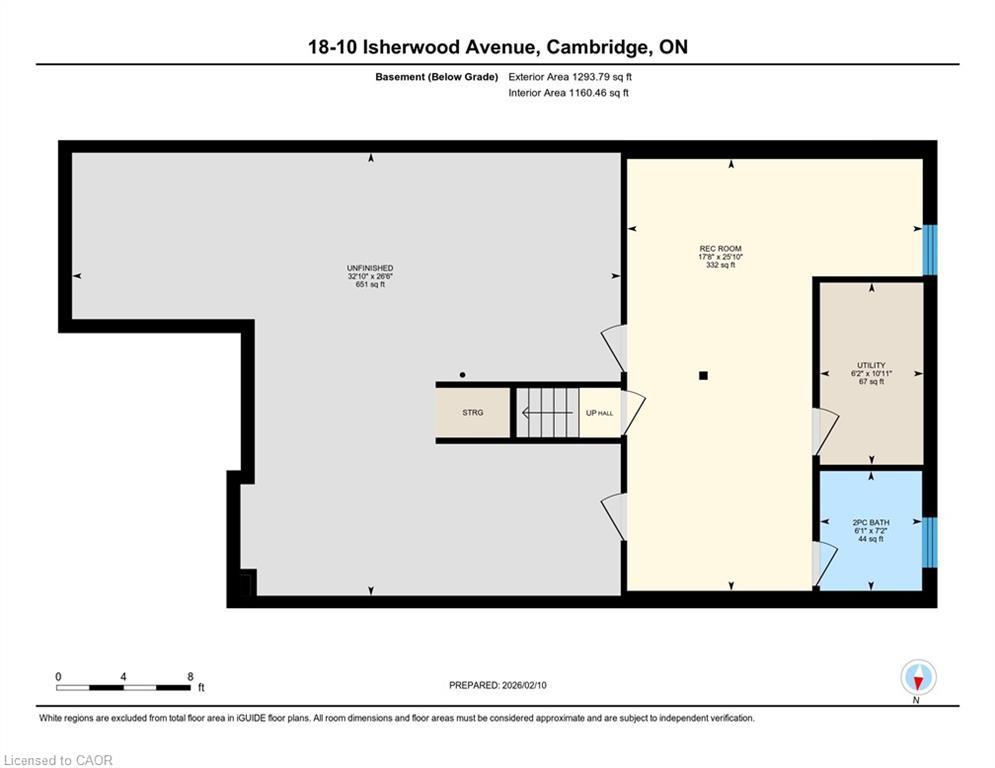
BEAUTIFUL UPDATED BUNGALOW-TOWNHOME WITH 2 CAR GARAGE. Welcome to #18-10 Isherwood Avenue, ideally located in a central and highly sought-after Cambridge neighbourhood in North Galt. This stunning 2-bedroom, 2.5-bathroom condo townhome has been recently renovated with over $100,000 in modern upgrades, offering turnkey living in a desirable complex. The home features a double car garage plus a double-wide driveway, accommodating up to 4 vehicles-a rare find for condo living. Enjoy the charming private courtyard, perfect for relaxing, entertaining, or summer BBQs. Inside, you'll find a bright and inviting living room complete with a cozy fireplace and walkout to the backyard. The beautifully updated kitchen showcases granite countertops, modern finishes, and updated flooring that flows seamlessly throughout the home. Convenient main-floor laundry adds everyday ease. The primary bedroom is a true retreat, featuring a walk-in closet and a luxurious 3-piece ensuite bathroom with rainfall and handheld shower heads. A striking new staircase with tempered glass railings adds a contemporary touch. The partially finished basement offers a versatile recreation room, home office area, additional bathroom, and ample storage space, ideal for work-from-home or extra living space. Conveniently located minutes to Highway 401, schools, GO Transit, shopping, groceries, amenities, and walking trails-this exceptional home truly has it all. Don't miss your opportunity to own in the highly desirable Savannah Oaks community.
Details
| MLS # | 40863712 |
|---|---|
| Listing Type | For Sale |
| Style | Town House |
| HOA Dues | $490 |
| Sub-Type | Resale |
| Status | Active |
| Year | 2000 |
| Days On Site | 19 |
| Listing Provided By | RE/MAX TWIN CITY REALTY INC. | Tony Johal |
Features
| Bed(s) | 2 |
|---|---|
| Bath(s) | 3 Total |
| SQ Feet | 1,316 |
| Garage | 2 |
| Basement | Y |
| Story(s) | 1 |
| Zoning | RM1 |
Interior
| Appliances | Water Softener, Dishwasher, Dryer, Microwave, Range Hood, Refrigerator, Stove, Washer |
|---|---|
| Rooms Total | 12 |
| Interior Features | Auto Garage Door Remote(s) |
| Cooling | Central Air |
| Cooling Yes / No | No |
| Heating | Forced Air, Natural Gas |
| Heating Yes / No | Yes |
| Fireplaces Total | 1 |
| Fireplace Features | Electric |
| Laundry Features | Laundry Closet, Main Level |
Exterior
| Lot Features | Urban, Cul-De-Sac, Greenbelt, Highway Access, Hospital, Public Transit, Rec./Community Centre, Shopping Nearby |
|---|---|
| Construction Materials | Brick |
| Roof | Asphalt Shing |
| Foundation Details | Poured Concrete |
Parking
| Garage Spaces | 2 |
|---|---|
| Parking Features | Attached Garage, Asphalt |
| Open Parking Yes / No | Yes |
| Attached Garage Yes / No | Yes |
Utilities
| Sewer | Sewer (Municipal) |
|---|
Taxes
| Tax Annual Amount | 4370 |
|---|
Area Information
| Province | ON |
|---|---|
| County | Waterloo |
| City | Cambridge |
| Postal Code | N1R 8L5 |
| Area | 13 Galt North |
| Subarea | 30 Elgin Park | Coronation |
| Community Name | 30 Elgin Park/Coronation |
| School District | Galt C.I / St. Benedict C.S.S |
| Elementary School | Avenue Rd P.S / St. Peter C.E.S |
| High School | Galt C.I / St. Benedict C.S.S |
| Listing VS Median (in 30 Elgin Park/Coronation) | |
Price: $749,999 low | high Med: $499,900 sqft: 1,316 low | high Med: 996 $ / sqft: $570 low | high Med: $502 On site: 19 low | high Med: 13 | |
Request a showing
Request a showing
Contact
Learn More About This Property

| Province | ON |
|---|---|
| County | Waterloo |
| City | Cambridge |
| Postal Code | N1R 8L5 |
| Area | 13 Galt North |
| Subarea | 30 Elgin Park | Coronation |
| Community Name | 30 Elgin Park/Coronation |
| School District | Galt C.I / St. Benedict C.S.S |
| Elementary School | Avenue Rd P.S / St. Peter C.E.S |
| High School | Galt C.I / St. Benedict C.S.S |
| Listing VS Median (in 30 Elgin Park/Coronation) | |
Price: $749,999 low | high Med: $499,900 sqft: 1,316 low | high Med: 996 $ / sqft: $570 low | high Med: $502 On site: 19 low | high Med: 13 | |

