New Listing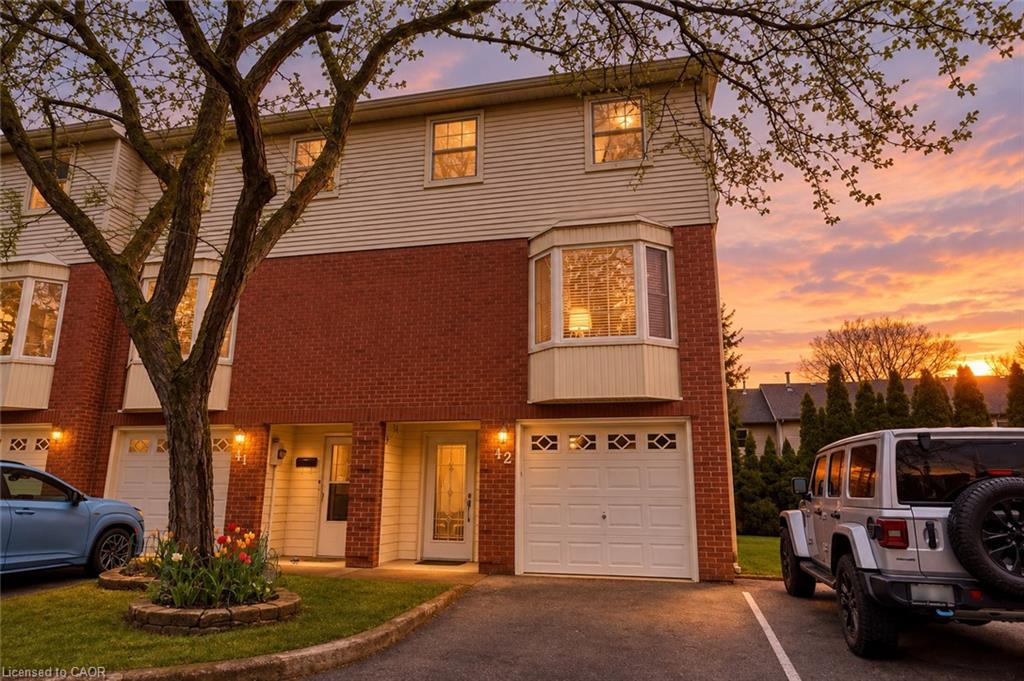
12-130 Livingston Avenue,Grimsby, ON L3M 4W5
Grimsby, ON L3M 4W5

Description
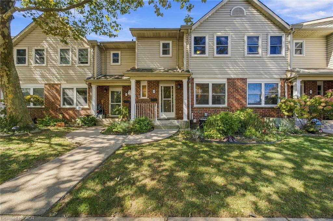
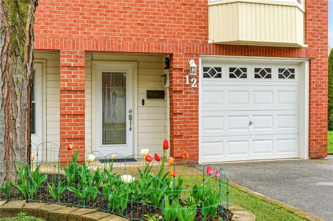
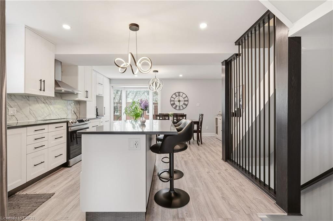
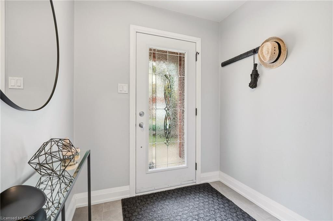
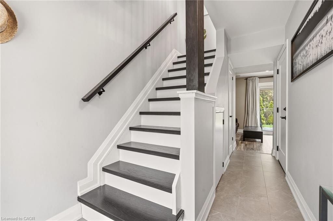
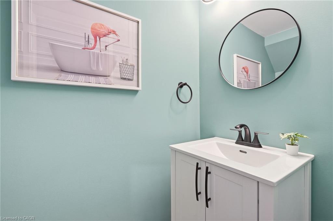
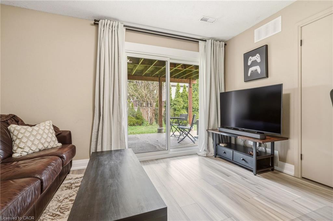
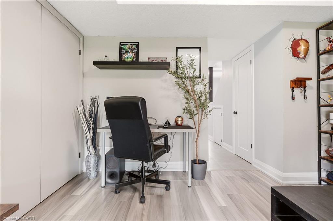
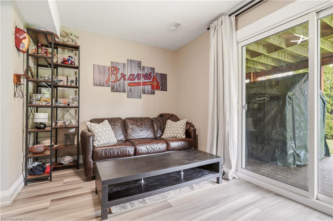
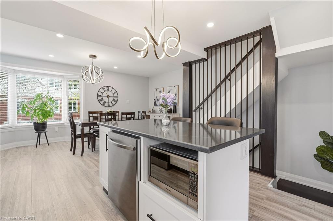
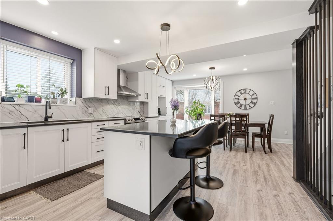
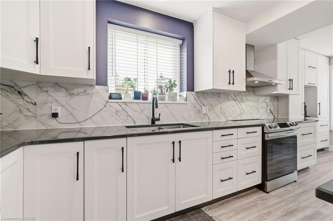
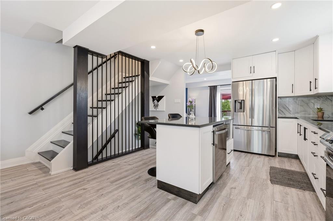
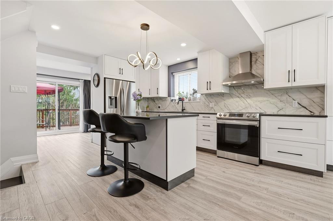
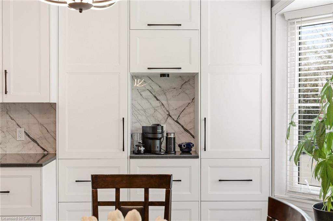
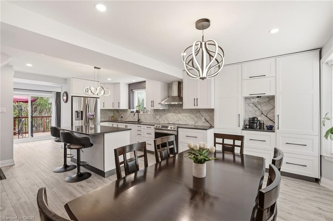
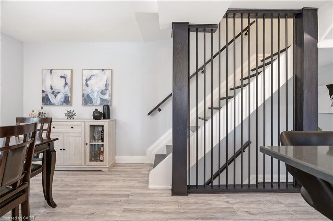
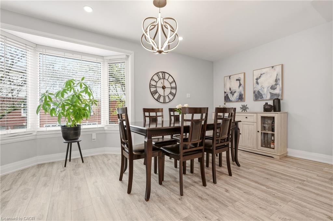
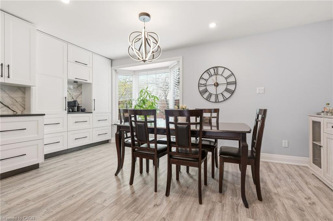
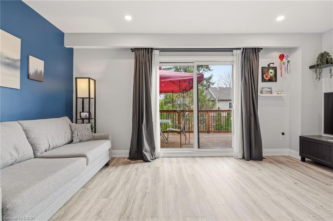
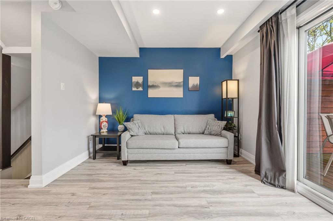
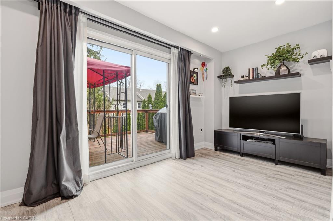
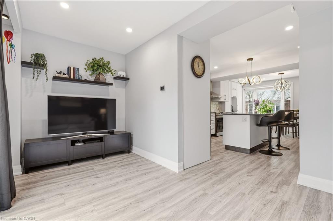
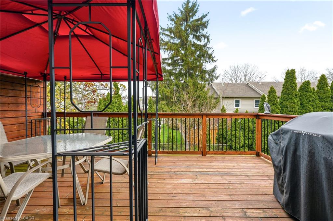
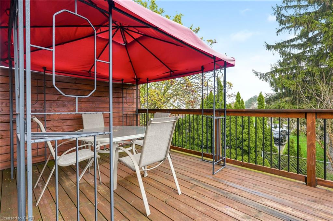
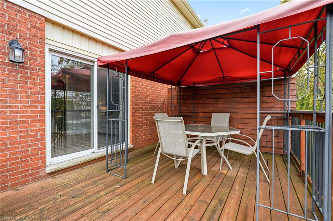
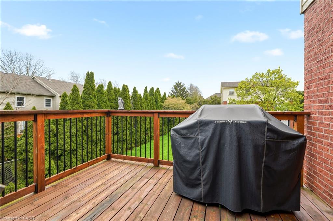
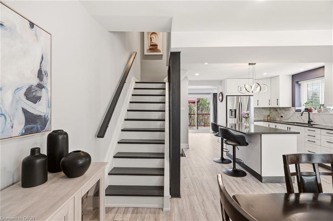
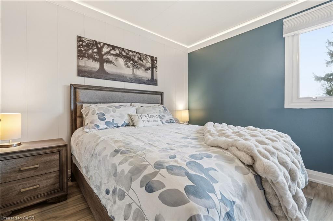
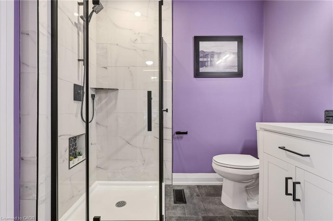
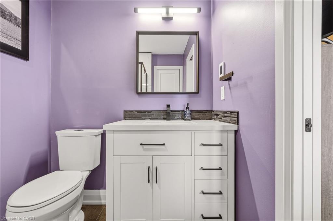
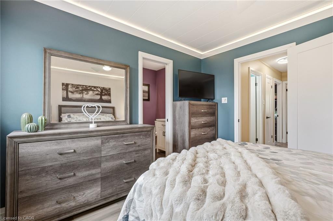
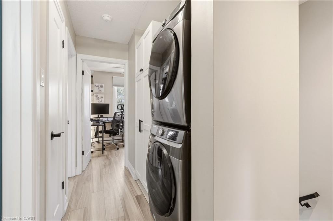
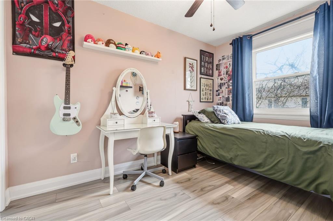
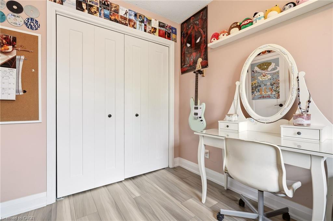
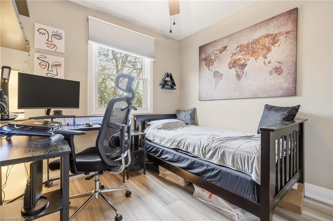
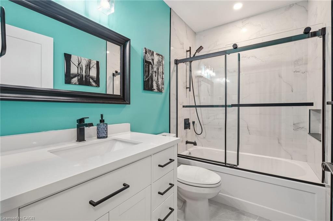
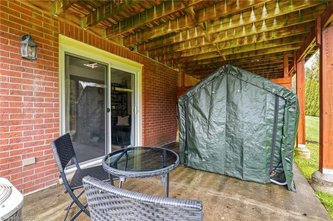
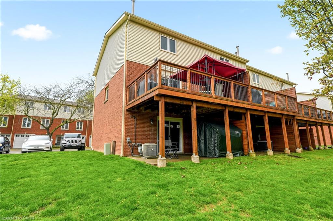
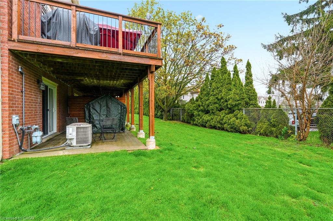
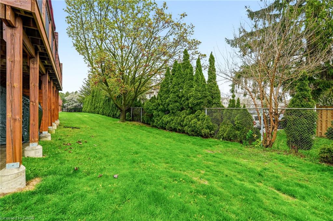
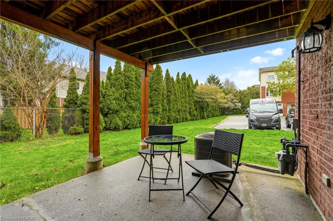
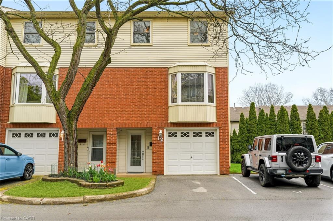
Welcome to Livingston Estates! This beautifully reimagined 3-level end-unit townhouse hasbeen meticulously renovated down to the studs w/exceptional craftsmanship & modernluxury finishes throughout. Step inside this bright, carpet-free home & discover a stunningopen-concept main floor featuring a show-stopping gourmet kitchen; crisp white shakercabinets, elegant marble countertops, a large central island perfect for entertaining, &premium stainless steel appliances. A thoughtfully designed coffee nook seamlesslyconnects the kitchen & dining room, creating an ideal flow for everyday living & hosting.All-new light fixtures, smart switches, & all-new interior doors enhance the sophisticatedatmosphere. This 3bed, 3bath home offers premium heated flooring in both the ensuite&main bathroom, upper-level laundry, & a newer furnace (2004). Complete with a privategarage, a spacious walk-out deck overlooking mature trees & greenery with no rearneighbours. Perfectly located minutes from the QEW, schools, parks, amenities, and LakeOntario waterfront, this is modern townhouse living at its finest in a fantastic downtownGrimsby location. Nothing left to do but move in!
Details
| MLS # | 40867493 |
|---|---|
| Listing Type | For Sale |
| Style | Town House |
| HOA Dues | $385 |
| Sub-Type | Resale |
| Status | Active |
| Year | 1986 |
| Days On Site | 5 |
| Listing Provided By | RE/MAX Escarpment Realty Inc. | Alysha Dimascio |
Features
| Bed(s) | 3 |
|---|---|
| Bath(s) | 3 Total |
| SQ Feet | 1,260 |
| Garage | 1 |
| Story(s) | 3 |
| Zoning | RM2 |
Interior
| Appliances | Dishwasher, Dryer, Microwave, Refrigerator, Stove, Washer |
|---|---|
| Rooms Total | 12 |
| Interior Features | Built-In Appliances |
| Cooling | Central Air |
| Cooling Yes / No | No |
| Heating | Forced Air, Radiant Floor |
| Heating Yes / No | Yes |
| Window Features | Window Coverings |
Exterior
| Exterior Features | Year Round Living |
|---|---|
| Lot Features | Urban, City Lot, High Traffic Area, Hospital, Library, Marina, Park, Place of Worship, Playground Nearby, Public Transit, Rec./Community Centre, School Bus Route, Schools |
| Construction Materials | Brick, Vinyl Siding |
| Roof | Asphalt Shing |
| Foundation Details | Poured Concrete |
| Patio And Porch Features | Open, Deck |
Parking
| Garage Spaces | 1 |
|---|---|
| Parking Features | Attached Garage, Garage Door Opener |
| Open Parking Yes / No | Yes |
| Attached Garage Yes / No | Yes |
Utilities
| Sewer | Sewer (Municipal) |
|---|
Taxes
| Tax Annual Amount | 3513.84 |
|---|
Area Information
| Province | ON |
|---|---|
| County | Niagara |
| City | Grimsby |
| Postal Code | L3M 4W5 |
| Area | Grimsby |
| Subarea | Grimsby West (541) |
| Community Name | Grimsby West (541) |
| School District | Blessed Trinity Secondary / Grim |
| Elementary School | Lakeview Oublic School / Our Lad |
| High School | Blessed Trinity Secondary / Grim |
| Listing VS Median (in Grimsby West (541)) | |
Price: $569,900 low | high Med: $820,000 sqft: 1,260 low | high Med: 1,501 $ / sqft: $452 low | high Med: $546 On site: 5 low | high Med: 11 | |
Request a showing
Request a showing
Contact
Learn More About This Property

| Province | ON |
|---|---|
| County | Niagara |
| City | Grimsby |
| Postal Code | L3M 4W5 |
| Area | Grimsby |
| Subarea | Grimsby West (541) |
| Community Name | Grimsby West (541) |
| School District | Blessed Trinity Secondary / Grim |
| Elementary School | Lakeview Oublic School / Our Lad |
| High School | Blessed Trinity Secondary / Grim |
| Listing VS Median (in Grimsby West (541)) | |
Price: $569,900 low | high Med: $820,000 sqft: 1,260 low | high Med: 1,501 $ / sqft: $452 low | high Med: $546 On site: 5 low | high Med: 11 | |